
Search results for "Responded" in Home Design Ideas
 Barley|Pfeiffer Architecture
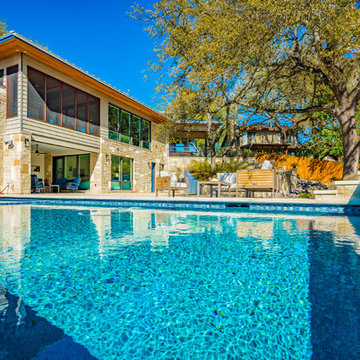
Our inspiration for this home was an updated and refined approach to Frank Lloyd Wright’s “Prairie-style”; one that responds well to the harsh Central Texas heat. By DESIGN we achieved soft balanced and glare-free daylighting, comfortable temperatures via passive solar control measures, energy efficiency without reliance on maintenance-intensive Green “gizmos” and lower exterior maintenance.
The client’s desire for a healthy, comfortable and fun home to raise a young family and to accommodate extended visitor stays, while being environmentally responsible through “high performance” building attributes, was met. Harmonious response to the site’s micro-climate, excellent Indoor Air Quality, enhanced natural ventilation strategies, and an elegant bug-free semi-outdoor “living room” that connects one to the outdoors are a few examples of the architect’s approach to Green by Design that results in a home that exceeds the expectations of its owners.
Photo by Mark Adams Media
 Envision Web
Stuart Wade, Envision Virtual Tours
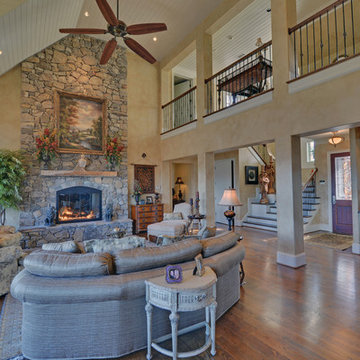
Nestled in the North Georgia mountains overlooking the shores of Lake Burton, Waterfall offers some of the most breathtaking scenery to be found anywhere. Our exclusive private club was designed to be a refreshing retreat from the real world of responsibilities and deadlines. The heart of Waterfall is our spectacular golf course featuring Bentgrass greens, fairways, and tees –it is one of only two courses in the Georgia with that distinction. The centerpiece of the course is a waterfall on the second hole that will take your breath away.
An amazing golf course is just where the fun begins. The Waterfall Club also has a 52,000 square foot Athletic Center complete with a sauna, spa, junior Olympic swimming pool, indoor sports complex and much more. With the Appalachian Trail and Lake Burton just outside of our gates, you will never be short of adventure at Waterfall.
From the picture postcard setting for outdoor recreation, to a refined array of indoor amenities, to a staff ready to respond to your every need, The Waterfall Club will exceed your expectations. Whether you are drawn to the splendor of the surrounding Chattahoochee and Nantahala National forests, the emerald green lake and golf course, the energy of the Athletic Center, or the culinary treats of The Lodge, Waterfall is a true get away from it all.

Find the right local pro for your project
 Barley|Pfeiffer Architecture
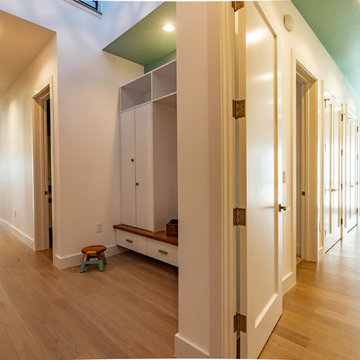
Our inspiration for this home was an updated and refined approach to Frank Lloyd Wright’s “Prairie-style”; one that responds well to the harsh Central Texas heat. By DESIGN we achieved soft balanced and glare-free daylighting, comfortable temperatures via passive solar control measures, energy efficiency without reliance on maintenance-intensive Green “gizmos” and lower exterior maintenance.
The client’s desire for a healthy, comfortable and fun home to raise a young family and to accommodate extended visitor stays, while being environmentally responsible through “high performance” building attributes, was met. Harmonious response to the site’s micro-climate, excellent Indoor Air Quality, enhanced natural ventilation strategies, and an elegant bug-free semi-outdoor “living room” that connects one to the outdoors are a few examples of the architect’s approach to Green by Design that results in a home that exceeds the expectations of its owners.
Photo by Mark Adams Media
 Micieli Design
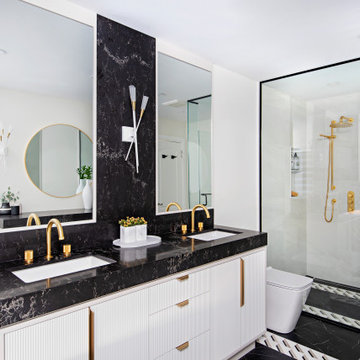
Example of a mid-sized minimalist master bathroom design in Toronto with a built-in vanity
 Barley|Pfeiffer Architecture
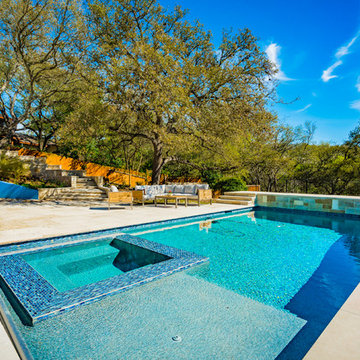
Our inspiration for this home was an updated and refined approach to Frank Lloyd Wright’s “Prairie-style”; one that responds well to the harsh Central Texas heat. By DESIGN we achieved soft balanced and glare-free daylighting, comfortable temperatures via passive solar control measures, energy efficiency without reliance on maintenance-intensive Green “gizmos” and lower exterior maintenance.
The client’s desire for a healthy, comfortable and fun home to raise a young family and to accommodate extended visitor stays, while being environmentally responsible through “high performance” building attributes, was met. Harmonious response to the site’s micro-climate, excellent Indoor Air Quality, enhanced natural ventilation strategies, and an elegant bug-free semi-outdoor “living room” that connects one to the outdoors are a few examples of the architect’s approach to Green by Design that results in a home that exceeds the expectations of its owners.
Photo by Mark Adams Media
 Envision Web
Stuart Wade, Envision Virtual Tours
Nestled in the North Georgia mountains overlooking the shores of Lake Burton, Waterfall offers some of the most breathtaking scenery to be found anywhere. Our exclusive private club was designed to be a refreshing retreat from the real world of responsibilities and deadlines. The heart of Waterfall is our spectacular golf course featuring Bentgrass greens, fairways, and tees –it is one of only two courses in the Georgia with that distinction. The centerpiece of the course is a waterfall on the second hole that will take your breath away.
An amazing golf course is just where the fun begins. The Waterfall Club also has a 52,000 square foot Athletic Center complete with a sauna, spa, junior Olympic swimming pool, indoor sports complex and much more. With the Appalachian Trail and Lake Burton just outside of our gates, you will never be short of adventure at Waterfall.
From the picture postcard setting for outdoor recreation, to a refined array of indoor amenities, to a staff ready to respond to your every need, The Waterfall Club will exceed your expectations. Whether you are drawn to the splendor of the surrounding Chattahoochee and Nantahala National forests, the emerald green lake and golf course, the energy of the Athletic Center, or the culinary treats of The Lodge, Waterfall is a true get away from it all.
 Envision Web
Stuart Wade, Envision Virtual Tours
Nestled in the North Georgia mountains overlooking the shores of Lake Burton, Waterfall offers some of the most breathtaking scenery to be found anywhere. Our exclusive private club was designed to be a refreshing retreat from the real world of responsibilities and deadlines. The heart of Waterfall is our spectacular golf course featuring Bentgrass greens, fairways, and tees –it is one of only two courses in the Georgia with that distinction. The centerpiece of the course is a waterfall on the second hole that will take your breath away.
An amazing golf course is just where the fun begins. The Waterfall Club also has a 52,000 square foot Athletic Center complete with a sauna, spa, junior Olympic swimming pool, indoor sports complex and much more. With the Appalachian Trail and Lake Burton just outside of our gates, you will never be short of adventure at Waterfall.
From the picture postcard setting for outdoor recreation, to a refined array of indoor amenities, to a staff ready to respond to your every need, The Waterfall Club will exceed your expectations. Whether you are drawn to the splendor of the surrounding Chattahoochee and Nantahala National forests, the emerald green lake and golf course, the energy of the Athletic Center, or the culinary treats of The Lodge, Waterfall is a true get away from it all.
 Envision Web
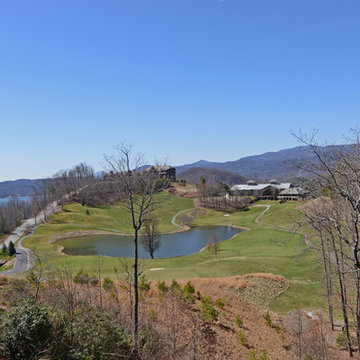
Stuart Wade, Envision Virtual ToursNestled in the North Georgia mountains overlooking the shores of Lake Burton, Waterfall offers some of the most breathtaking scenery to be found anywhere. Our exclusive private club was designed to be a refreshing retreat from the real world of responsibilities and deadlines. The heart of Waterfall is our spectacular golf course featuring Bentgrass greens, fairways, and tees –it is one of only two courses in the Georgia with that distinction. The centerpiece of the course is a waterfall on the second hole that will take your breath away.
An amazing golf course is just where the fun begins. The Waterfall Club also has a 52,000 square foot Athletic Center complete with a sauna, spa, junior Olympic swimming pool, indoor sports complex and much more. With the Appalachian Trail and Lake Burton just outside of our gates, you will never be short of adventure at Waterfall.
From the picture postcard setting for outdoor recreation, to a refined array of indoor amenities, to a staff ready to respond to your every need, The Waterfall Club will exceed your expectations. Whether you are drawn to the splendor of the surrounding Chattahoochee and Nantahala National forests, the emerald green lake and golf course, the energy of the Athletic Center, or the culinary treats of The Lodge, Waterfall is a true get away from it all.
 Envision Web
Stuart Wade, Envision Virtual Tours
Nestled in the North Georgia mountains overlooking the shores of Lake Burton, Waterfall offers some of the most breathtaking scenery to be found anywhere. Our exclusive private club was designed to be a refreshing retreat from the real world of responsibilities and deadlines. The heart of Waterfall is our spectacular golf course featuring Bentgrass greens, fairways, and tees –it is one of only two courses in the Georgia with that distinction. The centerpiece of the course is a waterfall on the second hole that will take your breath away.
An amazing golf course is just where the fun begins. The Waterfall Club also has a 52,000 square foot Athletic Center complete with a sauna, spa, junior Olympic swimming pool, indoor sports complex and much more. With the Appalachian Trail and Lake Burton just outside of our gates, you will never be short of adventure at Waterfall.
From the picture postcard setting for outdoor recreation, to a refined array of indoor amenities, to a staff ready to respond to your every need, The Waterfall Club will exceed your expectations. Whether you are drawn to the splendor of the surrounding Chattahoochee and Nantahala National forests, the emerald green lake and golf course, the energy of the Athletic Center, or the culinary treats of The Lodge, Waterfall is a true get away from it all.

 TKS Design Group
Free ebook, CREATING THE IDEAL KITCHEN
Download now → http://bit.ly/idealkitchen
The homeowners came to us with the desire to update their master bathroom into a more spa-like retreat that was also more functional for their daily needs. The existing space was large with a vaulted ceiling, lots of natural light and an existing private water closet. So the bones of the space were great and the room just needed a few tweaks.
We started by relocating the cramped shower that shared the water closet room, to the existing tub location. The giant whirlpool tub took up more than its share of real estate in the room, and the beautiful new shower, which gets used daily, now sits in its spot. The new shower features beautiful lass tile accents as well as a bench seat and frameless shower door.
The new tub is freestanding and sits in front of an updated slightly smaller window, providing a sculptural focal point upon entry to the room. There was still plenty of room for two large vanities, and a corner storage cabinet and appliance garage that hides small bathroom necessities.
The water closet remains in its own private room and the area that once housed the shower, is now an additional closet for the master bedroom. The room is a pallet of soft grays and whites with the cherry vanities adding some warmth. Polished chrome and glass accents bring some sparkle to the space.
Designed by: Susan Klimala, CKD, CBD
Photography by: Mike Kaskel
For more information on kitchen and bath design ideas go to: www.kitchenstudio-ge.com
 Barley|Pfeiffer Architecture
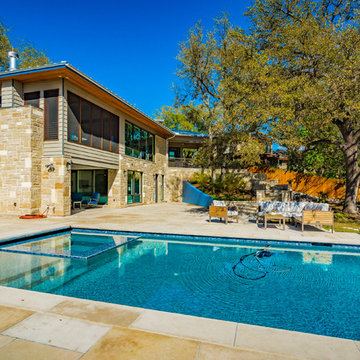
Our inspiration for this home was an updated and refined approach to Frank Lloyd Wright’s “Prairie-style”; one that responds well to the harsh Central Texas heat. By DESIGN we achieved soft balanced and glare-free daylighting, comfortable temperatures via passive solar control measures, energy efficiency without reliance on maintenance-intensive Green “gizmos” and lower exterior maintenance.
The client’s desire for a healthy, comfortable and fun home to raise a young family and to accommodate extended visitor stays, while being environmentally responsible through “high performance” building attributes, was met. Harmonious response to the site’s micro-climate, excellent Indoor Air Quality, enhanced natural ventilation strategies, and an elegant bug-free semi-outdoor “living room” that connects one to the outdoors are a few examples of the architect’s approach to Green by Design that results in a home that exceeds the expectations of its owners.
Photo by Mark Adams Media
 Barley|Pfeiffer Architecture
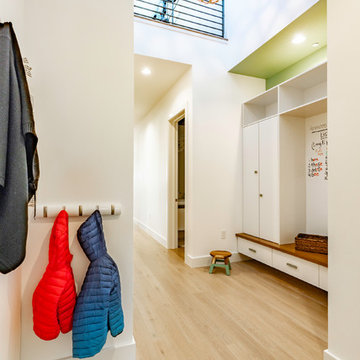
Our inspiration for this home was an updated and refined approach to Frank Lloyd Wright’s “Prairie-style”; one that responds well to the harsh Central Texas heat. By DESIGN we achieved soft balanced and glare-free daylighting, comfortable temperatures via passive solar control measures, energy efficiency without reliance on maintenance-intensive Green “gizmos” and lower exterior maintenance.
The client’s desire for a healthy, comfortable and fun home to raise a young family and to accommodate extended visitor stays, while being environmentally responsible through “high performance” building attributes, was met. Harmonious response to the site’s micro-climate, excellent Indoor Air Quality, enhanced natural ventilation strategies, and an elegant bug-free semi-outdoor “living room” that connects one to the outdoors are a few examples of the architect’s approach to Green by Design that results in a home that exceeds the expectations of its owners.
Photo by Mark Adams Media
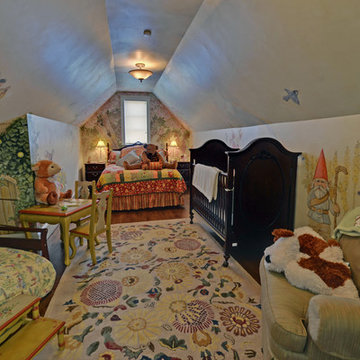 Envision Web
Stuart Wade, Envision Virtual ToursNestled in the North Georgia mountains overlooking the shores of Lake Burton, Waterfall offers some of the most breathtaking scenery to be found anywhere. Our exclusive private club was designed to be a refreshing retreat from the real world of responsibilities and deadlines. The heart of Waterfall is our spectacular golf course featuring Bentgrass greens, fairways, and tees –it is one of only two courses in the Georgia with that distinction. The centerpiece of the course is a waterfall on the second hole that will take your breath away.
An amazing golf course is just where the fun begins. The Waterfall Club also has a 52,000 square foot Athletic Center complete with a sauna, spa, junior Olympic swimming pool, indoor sports complex and much more. With the Appalachian Trail and Lake Burton just outside of our gates, you will never be short of adventure at Waterfall.
From the picture postcard setting for outdoor recreation, to a refined array of indoor amenities, to a staff ready to respond to your every need, The Waterfall Club will exceed your expectations. Whether you are drawn to the splendor of the surrounding Chattahoochee and Nantahala National forests, the emerald green lake and golf course, the energy of the Athletic Center, or the culinary treats of The Lodge, Waterfall is a true get away from it all.
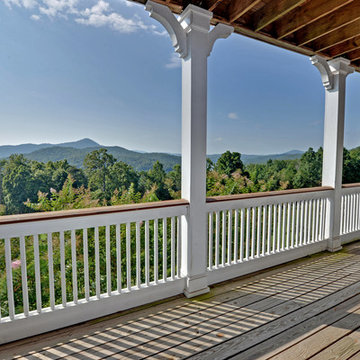 Envision Web
Stuart Wade, Envision Virtual Tours
Nestled in the North Georgia mountains overlooking the shores of Lake Burton, Waterfall offers some of the most breathtaking scenery to be found anywhere. Our exclusive private club was designed to be a refreshing retreat from the real world of responsibilities and deadlines. The heart of Waterfall is our spectacular golf course featuring Bentgrass greens, fairways, and tees –it is one of only two courses in the Georgia with that distinction. The centerpiece of the course is a waterfall on the second hole that will take your breath away.
An amazing golf course is just where the fun begins. The Waterfall Club also has a 52,000 square foot Athletic Center complete with a sauna, spa, junior Olympic swimming pool, indoor sports complex and much more. With the Appalachian Trail and Lake Burton just outside of our gates, you will never be short of adventure at Waterfall.
From the picture postcard setting for outdoor recreation, to a refined array of indoor amenities, to a staff ready to respond to your every need, The Waterfall Club will exceed your expectations. Whether you are drawn to the splendor of the surrounding Chattahoochee and Nantahala National forests, the emerald green lake and golf course, the energy of the Athletic Center, or the culinary treats of The Lodge, Waterfall is a true get away from it all.
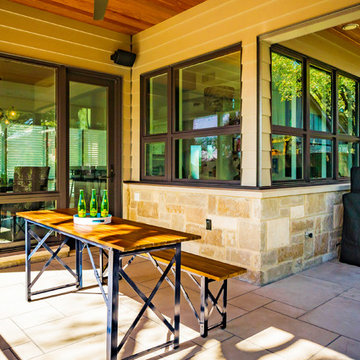 Barley|Pfeiffer Architecture
Our inspiration for this home was an updated and refined approach to Frank Lloyd Wright’s “Prairie-style”; one that responds well to the harsh Central Texas heat. By DESIGN we achieved soft balanced and glare-free daylighting, comfortable temperatures via passive solar control measures, energy efficiency without reliance on maintenance-intensive Green “gizmos” and lower exterior maintenance.
The client’s desire for a healthy, comfortable and fun home to raise a young family and to accommodate extended visitor stays, while being environmentally responsible through “high performance” building attributes, was met. Harmonious response to the site’s micro-climate, excellent Indoor Air Quality, enhanced natural ventilation strategies, and an elegant bug-free semi-outdoor “living room” that connects one to the outdoors are a few examples of the architect’s approach to Green by Design that results in a home that exceeds the expectations of its owners.
Photo by Mark Adams Media
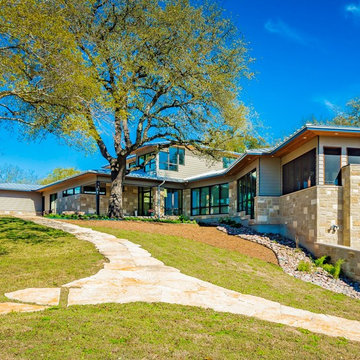 Barley|Pfeiffer Architecture
Our inspiration for this home was an updated and refined approach to Frank Lloyd Wright’s “Prairie-style”; one that responds well to the harsh Central Texas heat. By DESIGN we achieved soft balanced and glare-free daylighting, comfortable temperatures via passive solar control measures, energy efficiency without reliance on maintenance-intensive Green “gizmos” and lower exterior maintenance.
The client’s desire for a healthy, comfortable and fun home to raise a young family and to accommodate extended visitor stays, while being environmentally responsible through “high performance” building attributes, was met. Harmonious response to the site’s micro-climate, excellent Indoor Air Quality, enhanced natural ventilation strategies, and an elegant bug-free semi-outdoor “living room” that connects one to the outdoors are a few examples of the architect’s approach to Green by Design that results in a home that exceeds the expectations of its owners.
Photo by Mark Adams Media
 Shuler Architecture
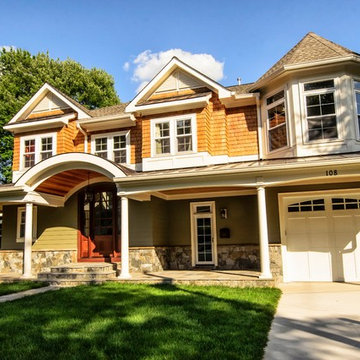
Completed in 2011, this home is designed for a steeply sloping urban lot in Vienna, Virginia. In response to a tight zoning code that limited the building's footprint, we designed a compact plan that rises 3 stories and draws inspiration from the historic character of this small town consistently rated as one of the best places to live and work. Utilizing our favorite Great Room Scheme, the main level is planned with a classic front porch, 2-story entry hall, formal dining room, Kitchen/Breakfast area, large Mud Room with separate entrance and, finally, the Great Room itself. The lower level is the Entertainment hub of the house and contains a guest suite, shop, exercise area, family room and play area with wet bar. Upstairs, 3 kid's bedrooms, 2 full baths, laundry area, Master Suite with large sleeping area and a 5 piece master bath with large walk-in closet are all efficiently arranged to maximize room size.
Our clients were interested in a very expressive exterior formalism while staying within the traditional architectural norm of Vienna. We responded with a series of gable dormers, bay windows and a hexagonal sitting room clad with complimentary siding materials and bold colors. Eventually, the back of the structure will be finished out with a large deck at the main level and elaborate staircase that descends to the rear yard.
 Barley|Pfeiffer Architecture
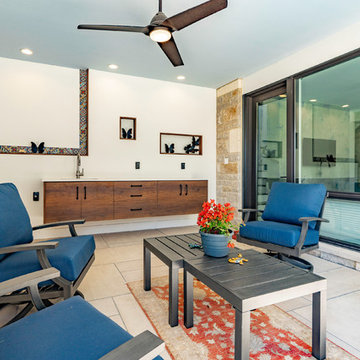
Our inspiration for this home was an updated and refined approach to Frank Lloyd Wright’s “Prairie-style”; one that responds well to the harsh Central Texas heat. By DESIGN we achieved soft balanced and glare-free daylighting, comfortable temperatures via passive solar control measures, energy efficiency without reliance on maintenance-intensive Green “gizmos” and lower exterior maintenance.
The client’s desire for a healthy, comfortable and fun home to raise a young family and to accommodate extended visitor stays, while being environmentally responsible through “high performance” building attributes, was met. Harmonious response to the site’s micro-climate, excellent Indoor Air Quality, enhanced natural ventilation strategies, and an elegant bug-free semi-outdoor “living room” that connects one to the outdoors are a few examples of the architect’s approach to Green by Design that results in a home that exceeds the expectations of its owners.
Photo by Mark Adams Media


66