
Search results for "Responding" in Home Design Ideas
 Martin Newman Office, LLP
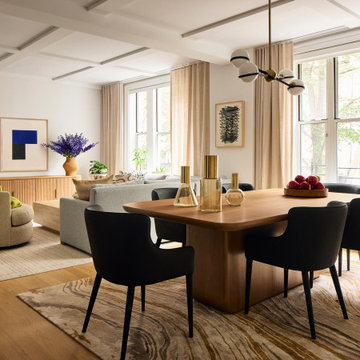
The update of this 2,200 square foot Upper East Side residence, transformed the former home and art studio of Laurent de Brunhoff of Babar fame, into a comfortable family residence for a young couple and their three children. The addition of a bedroom, laundry room and the conversion of studio and library spaces into communal family space are central to the architectural renovation. The interior design includes an Alvar Aalto-esque column cover, concealing existing utilities and nodding to the apartment’s storied history, with its resemblance to an elephant’s ear. New coffered ceilings, hardwood floors, doors, interior fixtures and furnishings respond to the needs and taste of a modern family while preserving the historical elegance of the 1912 building.
 Martin Newman Office, LLP
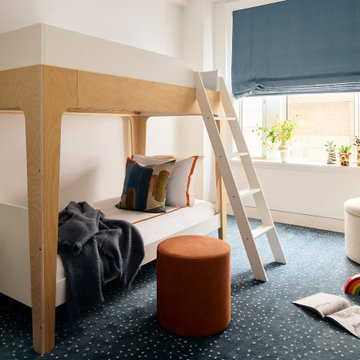
The update of this 2,200 square foot Upper East Side residence, transformed the former home and art studio of Laurent de Brunhoff of Babar fame, into a comfortable family residence for a young couple and their three children. The addition of a bedroom, laundry room and the conversion of studio and library spaces into communal family space are central to the architectural renovation. The interior design includes an Alvar Aalto-esque column cover, concealing existing utilities and nodding to the apartment’s storied history, with its resemblance to an elephant’s ear. New coffered ceilings, hardwood floors, doors, interior fixtures and furnishings respond to the needs and taste of a modern family while preserving the historical elegance of the 1912 building.

 Axis Mundi
The exterior of what looks like a vernacular Hamptons shingle cottage, designed by architect Blaze Makoid, is intentionally deceiving. For the interiors, Axis Mundi typically decided not to play by the rules. Instead of de rigeur nautical artifacts, floppy sofas and wicker furniture, the firm responded to Makoid’s all-white interior envelope by injecting rooms with comfortable modern elegance that’s more contemporary Cap Ferrat than Eastern Long Island. Clean furniture silhouettes—from Cassina, Poltrona Frau and B&B Italia—a Massimo Vitali beach scene, a Moooi chandelier and industrial finishes (such as the steel of the fireplace surround and the anodized aluminum of a sleek Bulthaup kitchen) spark a creative tension between indoors and out. The gray palette provides a quiet backdrop for the nature outside, except for the master suite, where custom oak panels and blue shades create a reassuring warmth conducive to sleep.
Photography: Mark Roskams
Find the right local pro for your project
 Arcadia Decorative Painting And Plastering L.L.C.
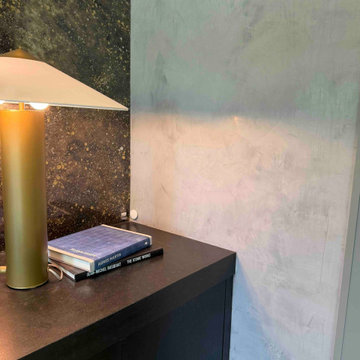
Venetian plaster applied to the walls and ceiling of a contemporary dining room in Greenwich, Connecticut.
The layered, stone-like texture creates a continuous architectural surface, bringing depth and subtle movement to the space. Soft gray tones and a matte appearance provide a sophisticated backdrop for contemporary furniture, sculptural lighting, and colorful artwork.
The finish responds to changing light, revealing subtle variations in texture while maintaining a cohesive visual character throughout the room.
 Axis Mundi
The exterior of what looks like a vernacular Hamptons shingle cottage, designed by architect Blaze Makoid, is intentionally deceiving. For the interiors, Axis Mundi typically decided not to play by the rules. Instead of de rigeur nautical artifacts, floppy sofas and wicker furniture, the firm responded to Makoid’s all-white interior envelope by injecting rooms with comfortable modern elegance that’s more contemporary Cap Ferrat than Eastern Long Island. Clean furniture silhouettes—from Cassina, Poltrona Frau and B&B Italia—a Massimo Vitali beach scene, a Moooi chandelier and industrial finishes (such as the steel of the fireplace surround and the anodized aluminum of a sleek Bulthaup kitchen) spark a creative tension between indoors and out. The gray palette provides a quiet backdrop for the nature outside, except for the master suite, where custom oak panels and blue shades create a reassuring warmth conducive to sleep.
Photography: Mark Roskams
 Refine Design Architecture
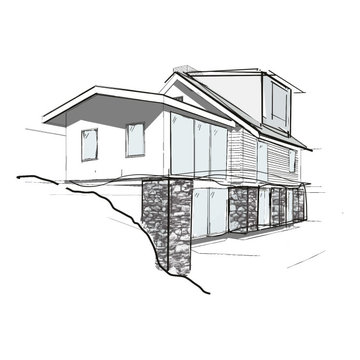
This concept explores a contemporary mountain residence designed to respond directly to a sloping site while maximizing daylight, views, and connection to the landscape. The home is organized as a series of simple roof forms that step with the terrain, creating a dynamic composition that balances modern simplicity with regional architectural influences.
The upper level appears lightly positioned above the hillside, with generous roof overhangs providing solar protection and emphasizing horizontal lines. Expansive glazing opens primary living spaces to surrounding views while creating a strong indoor-outdoor relationship. A restrained material palette of light-toned cladding, natural stone, and large-format glass reinforces the home's modern character while grounding it within the site.
The lower level is partially embedded into the slope and expressed through substantial stone walls and piers that visually anchor the structure to the landscape. These masonry elements create a sense of permanence and provide a durable base that contrasts with the lighter forms above. The interplay between solid stone surfaces and transparent glazing introduces depth, rhythm, and visual interest across the façade.
The result is a contemporary custom home that merges clean architectural lines with natural materials, creating a residence that feels both modern and timeless while responding thoughtfully to the challenges and opportunities of hillside living.
 Axis Mundi
The exterior of what looks like a vernacular Hamptons shingle cottage, designed by architect Blaze Makoid, is intentionally deceiving. For the interiors, Axis Mundi typically decided not to play by the rules. Instead of de rigeur nautical artifacts, floppy sofas and wicker furniture, the firm responded to Makoid’s all-white interior envelope by injecting rooms with comfortable modern elegance that’s more contemporary Cap Ferrat than Eastern Long Island. Clean furniture silhouettes—from Cassina, Poltrona Frau and B&B Italia—a Massimo Vitali beach scene, a Moooi chandelier and industrial finishes (such as the steel of the fireplace surround and the anodized aluminum of a sleek Bulthaup kitchen) spark a creative tension between indoors and out. The gray palette provides a quiet backdrop for the nature outside, except for the master suite, where custom oak panels and blue shades create a reassuring warmth conducive to sleep.
Photography: Mark Roskams
 Martin Newman Office, LLP
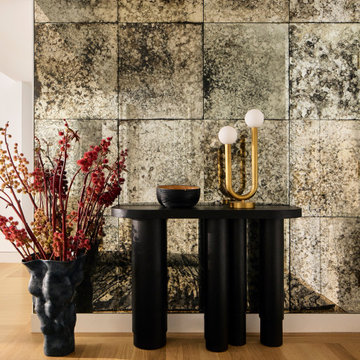
The update of this 2,200 square foot Upper East Side residence, transformed the former home and art studio of Laurent de Brunhoff of Babar fame, into a comfortable family residence for a young couple and their three children. The addition of a bedroom, laundry room and the conversion of studio and library spaces into communal family space are central to the architectural renovation. The interior design includes an Alvar Aalto-esque column cover, concealing existing utilities and nodding to the apartment’s storied history, with its resemblance to an elephant’s ear. New coffered ceilings, hardwood floors, doors, interior fixtures and furnishings respond to the needs and taste of a modern family while preserving the historical elegance of the 1912 building.
 Martin Newman Office, LLP
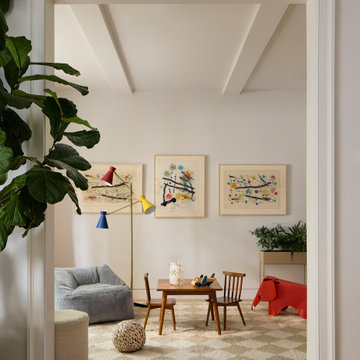
The update of this 2,200 square foot Upper East Side residence, transformed the former home and art studio of Laurent de Brunhoff of Babar fame, into a comfortable family residence for a young couple and their three children. The addition of a bedroom, laundry room and the conversion of studio and library spaces into communal family space are central to the architectural renovation. The interior design includes an Alvar Aalto-esque column cover, concealing existing utilities and nodding to the apartment’s storied history, with its resemblance to an elephant’s ear. New coffered ceilings, hardwood floors, doors, interior fixtures and furnishings respond to the needs and taste of a modern family while preserving the historical elegance of the 1912 building.
 Design DCA
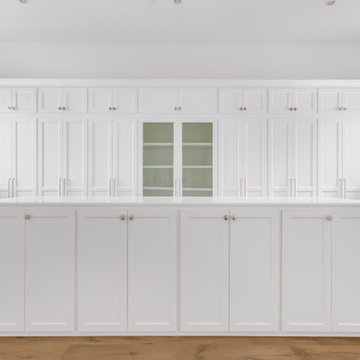
9:53 AMClaude responded: A large dedicated walk-in closet or dressing room built out entirely in white inset shaker cabinetry floor to ceiling, with a central island featuring shaker d…A large dedicated walk-in closet or dressing room built out entirely in white inset shaker cabinetry floor to ceiling, with a central island featuring shaker door base cabinets and a white stone or quartz top for folding and display. The back wall runs full width with a mix of tall wardrobe cabinets with bar pulls, upper cabinets with knob hardware, and a pair of glass front display cabinets centered in the composition for bags, accessories, or folded items. Flanking drawer towers on both sides provide additional jewelry and accessory storage.
 BARC Architecture
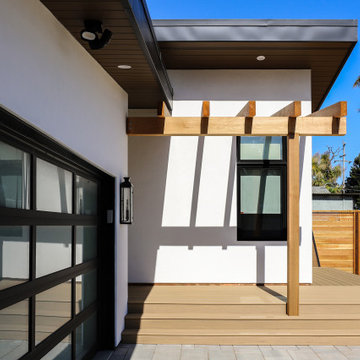
An entirely new construction, the Brake House is a high-end modern custom residential home in Santa Cruz, CA designed by BARC Architecture. It is defined by the dynamic form of two opposing, bent metal roofs that interlock and open in strategic areas.
This architectural form allows the custom coastal residence to respond directly to its site conditions by centering the home around a side yard courtyard. This arrangement seamlessly opens the interior to the natural expanse of the Rodeo Gulch watershed, while still providing essential privacy and shelter from coastal elements.
The metal roofs bend—or 'brake'—into walls that terminate directly into the earth, giving the structure a deeply planted, anchored feeling. Meanwhile, the vaulted shed roof opens expansively to the south to flood the interior with natural light.
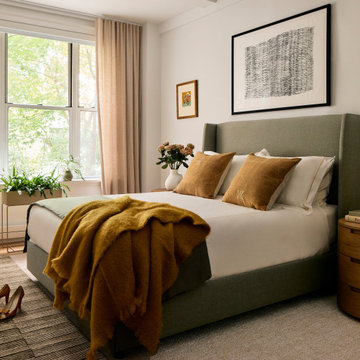 Martin Newman Office, LLP
The update of this 2,200 square foot Upper East Side residence, transformed the former home and art studio of Laurent de Brunhoff of Babar fame, into a comfortable family residence for a young couple and their three children. The addition of a bedroom, laundry room and the conversion of studio and library spaces into communal family space are central to the architectural renovation. The interior design includes an Alvar Aalto-esque column cover, concealing existing utilities and nodding to the apartment’s storied history, with its resemblance to an elephant’s ear. New coffered ceilings, hardwood floors, doors, interior fixtures and furnishings respond to the needs and taste of a modern family while preserving the historical elegance of the 1912 building.
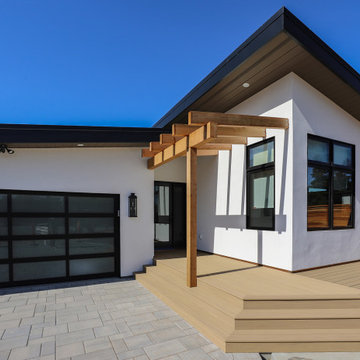 BARC Architecture
An entirely new construction, the Brake House is a high-end modern custom residential home in Santa Cruz, CA designed by BARC Architecture. It is defined by the dynamic form of two opposing, bent metal roofs that interlock and open in strategic areas.
This architectural form allows the custom coastal residence to respond directly to its site conditions by centering the home around a side yard courtyard. This arrangement seamlessly opens the interior to the natural expanse of the Rodeo Gulch watershed, while still providing essential privacy and shelter from coastal elements.
The metal roofs bend—or 'brake'—into walls that terminate directly into the earth, giving the structure a deeply planted, anchored feeling. Meanwhile, the vaulted shed roof opens expansively to the south to flood the interior with natural light.
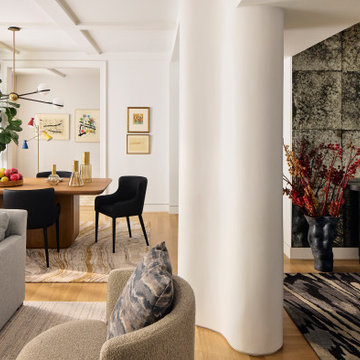 Martin Newman Office, LLP
The update of this 2,200 square foot Upper East Side residence, transformed the former home and art studio of Laurent de Brunhoff of Babar fame, into a comfortable family residence for a young couple and their three children. The addition of a bedroom, laundry room and the conversion of studio and library spaces into communal family space are central to the architectural renovation. The interior design includes an Alvar Aalto-esque column cover, concealing existing utilities and nodding to the apartment’s storied history, with its resemblance to an elephant’s ear. New coffered ceilings, hardwood floors, doors, interior fixtures and furnishings respond to the needs and taste of a modern family while preserving the historical elegance of the 1912 building.
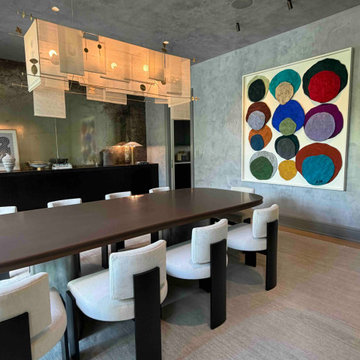 Arcadia Decorative Painting And Plastering L.L.C.
Venetian plaster applied to the walls and ceiling of a contemporary dining room in Greenwich, Connecticut.
The layered, stone-like texture creates a continuous architectural surface, bringing depth and subtle movement to the space. Soft gray tones and a matte appearance provide a sophisticated backdrop for contemporary furniture, sculptural lighting, and colorful artwork.
The finish responds to changing light, revealing subtle variations in texture while maintaining a cohesive visual character throughout the room.
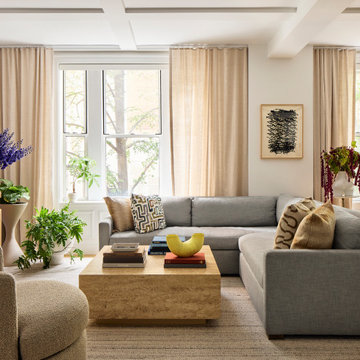 Martin Newman Office, LLP
The update of this 2,200 square foot Upper East Side residence, transformed the former home and art studio of Laurent de Brunhoff of Babar fame, into a comfortable family residence for a young couple and their three children. The addition of a bedroom, laundry room and the conversion of studio and library spaces into communal family space are central to the architectural renovation. The interior design includes an Alvar Aalto-esque column cover, concealing existing utilities and nodding to the apartment’s storied history, with its resemblance to an elephant’s ear. New coffered ceilings, hardwood floors, doors, interior fixtures and furnishings respond to the needs and taste of a modern family while preserving the historical elegance of the 1912 building.

 Lanson B. Jones & Co, Inc.
Weighted hedging mirrors the architecture of this traditional English Tudor cottage. The garden entrance lines up with a bay window whose dimensions are replicated in the brick-banded landings on either side of the lawn ellipse. Chiseled boxwood hedges respond to the graduated steps and English Ivy banding. The purity of the lawn ellipse is juxtaposed by irregular stepping pads while an elliptical holly mirrors the timbering present in the home's façade. Handmade ironwork features custom designed flanking shields while a perennial garden gives soft contrast to the rigid hedging, offering a perfect balance between the formal and informal elements in the English cottage garden.
 Axis Mundi
The exterior of what looks like a vernacular Hamptons shingle cottage, designed by architect Blaze Makoid, is intentionally deceiving. For the interiors, Axis Mundi typically decided not to play by the rules. Instead of de rigeur nautical artifacts, floppy sofas and wicker furniture, the firm responded to Makoid’s all-white interior envelope by injecting rooms with comfortable modern elegance that’s more contemporary Cap Ferrat than Eastern Long Island. Clean furniture silhouettes—from Cassina, Poltrona Frau and B&B Italia—a Massimo Vitali beach scene, a Moooi chandelier and industrial finishes (such as the steel of the fireplace surround and the anodized aluminum of a sleek Bulthaup kitchen) spark a creative tension between indoors and out. The gray palette provides a quiet backdrop for the nature outside, except for the master suite, where custom oak panels and blue shades create a reassuring warmth conducive to sleep.
Photography: Mark Roskams

 Ward Jewell Architect AIA
Placed on a large site with the Santa Monica Mountains Conservancy at the rear boundary, this one story residence presents a modest, composed public façade to the street while opening to the rear yard with two wings surrounding a large loggia or “outdoor living room.” With its thick walls, overhangs, and ample cross ventilation, the project demonstrates the simple idea that a building should respond carefully to its environment.
Laura Hull Photography


38