
Search results for "Responding" in Home Design Ideas

 Footprint Architects Ltd
Branksome Road
Set within a Bournemouth conservation zone; Branksome Woods provided the challenge of designing additional, modern space for a growing family whilst respecting sensitive contextual conditions.
Footprint Architects responded by continuing the existing roofline across the property, providing an extra two bedrooms whilst also allowing the proposal to blend seamlessly with the properties existing form, whilst breathing new life into the look of the dated building.
On the ground floor, the kitchen and dinning area were re-organised and extended out from the property in a brick form that exhibits views of the garden, with an alternative contrasting timber rear entrance to provide improved access to the house from the drive and garage.
The design changes have transformed the quality and functionality of Branksome Woods, providing modern additional space, with a minimal impact on the surrounding context.
The project was completed in November 2017.

 Rhodes Architecture + Light
This beautiful residence uses low-maintenance materials, high-efficiency windows, doors, appliances, and heating systems as well as extensive insulation and efficiency of space to lend sustainability and low energy use. Natural light limits the need to light the interior during the day and responds to the Pacific Northwest gray skies and long rainy winters.


Find the right local pro for your project
 Rhodes Architecture + Light
This beautiful residence uses low-maintenance materials, high-efficiency windows, doors, appliances, and heating systems as well as extensive insulation and efficiency of space to lend sustainability and low energy use. Natural light limits the need to light the interior during the day and responds to the Pacific Northwest gray skies and long rainy winters.

 Tweak Your Space
When asked what they envisioned for their living and dining room Tweak, the clients responded with “colorful WOW factor”, so we gave it to them! We utilized the baby grand piano that was already in the space and took cues from the rest of the home when deciding on the decor. The home itself is decorated with strong pastel colors like deep aqua/blues, lavender, and pink colors so we chose to go bold! Moving the piano toward the center of the living room and hanging a 60" chandelier over top, cranked up the bold factor. We chose hot pink, lime green, and blue for accent colors that perfectly tied the pre-existing decor together, while still allowing the space to retain its classic black and white style. Choosing large scaled items like the massive chandelier, art, and the beautiful gold mirror in the dining room, gave drama to the spaces giving our homeowner's the WOW factor they were looking for.

 Dynia Architects
This residential compound includes a primary residence, guesthouse, barn, dining pavilion and entry gate. The distinctive form of the architecture is derived from the Teton Range extending to the south. To respond to this phenomenon, the ridge of the gable roof is angled to allow the north wall to gently rise toward the west, mimicking the line of the mountains. The south wall naturally rises to the east capturing the preferred morning light. The materials - wood, rusted steel, copper panels, and stone - form a monochromatic palette to reinforce the sculptural energy of each building.
A.I.A. Western Mountain Region Design Award of Citation 2005
A.I.A. Wyoming Chapter Design Award of Honor 2004
Project Year: Pre-2005

 Birdseye Design
Large contemporary gray two-story mixed siding flat roof idea in Burlington with a metal roof

 Richmond Tile and Bath
ROBERTO CAVALLI HOME "AGATA" COLLECTION
The Roberto Cavalli Home collection here at Richmond Tile offers a unique porcelain tile comprised of Italy's highest grade of materials.
Designed to respond to a homeowners style and furnishing needs while keeping up with current trends, these tiles will
providing excellent resistance to stress and retain their beauty for years to come.
The Agata collection includes multiple sized tiles and a polished and semi-polished finish as well as many types of decorative components including porcelain chair rails and base moldings.
Photography: A. J Favorito, Designer

 Axis Mundi
The exterior of what looks like a vernacular Hamptons shingle cottage, designed by architect Blaze Makoid, is intentionally deceiving. For the interiors, Axis Mundi typically decided not to play by the rules. Instead of de rigeur nautical artifacts, floppy sofas and wicker furniture, the firm responded to Makoid’s all-white interior envelope by injecting rooms with comfortable modern elegance that’s more contemporary Cap Ferrat than Eastern Long Island. Clean furniture silhouettes—from Cassina, Poltrona Frau and B&B Italia—a Massimo Vitali beach scene, a Moooi chandelier and industrial finishes (such as the steel of the fireplace surround and the anodized aluminum of a sleek Bulthaup kitchen) spark a creative tension between indoors and out. The gray palette provides a quiet backdrop for the nature outside, except for the master suite, where custom oak panels and blue shades create a reassuring warmth conducive to sleep.
Photography: Mark Roskams
 Martin Newman Office, LLP
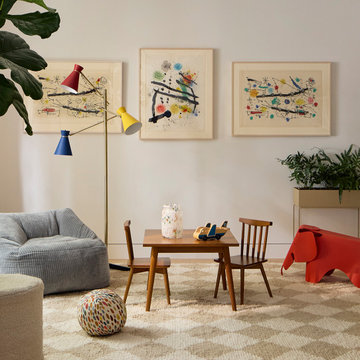
The update of this 2,200 square foot Upper East Side residence, transformed the former home and art studio of Laurent de Brunhoff of Babar fame, into a comfortable family residence for a young couple and their three children. The addition of a bedroom, laundry room and the conversion of studio and library spaces into communal family space are central to the architectural renovation. The interior design includes an Alvar Aalto-esque column cover, concealing existing utilities and nodding to the apartment’s storied history, with its resemblance to an elephant’s ear. New coffered ceilings, hardwood floors, doors, interior fixtures and furnishings respond to the needs and taste of a modern family while preserving the historical elegance of the 1912 building.

 Cochrane Floors & More
This renovation was completed with the primary goal of removed the carpet in the stairs which was not only difficult to clean but constantly looking worn in this very busy household. Ideally they wanted a durable, low maintenance flooring solution that still added character and coziness. The solution: Luxury vinyl planks! The unique and discreet metal nosings we used respect the clean lines and richness of this amazing plank in a non-commercial way. NOTE: While not all vinyl planks are created equal - the good ones are worth paying a little extra for!
 Craig O'Connell Architecture
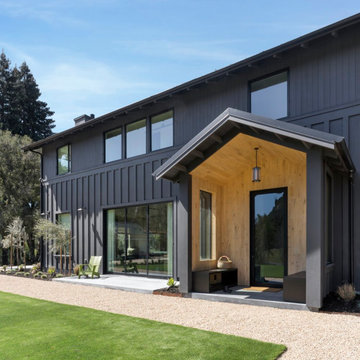
After the devastating Tubbs fire, Craig reimagined this Calistoga property into a wine country retreat for the owners' family as well as corporate/wellness guests. He approached the design by studying the natural elements of the site including trees, views and light, the vernacular design of the area and the clients’ personality. Craig designed a barn and the house – made up of a one-story and a two-story building – connected by a stunning 20-foot steel and glass breezeway. Expansive doors and windows create seamless indoor/outdoor flow and numerous patios and the pool area provide comfortable outdoor spaces. The modern and warm interior is bright, luxurious and comfortable.

 YZDA | Yoshida + Zanon Design Atrium
Peter Kubilus Architectural Photography
Kitchen - contemporary kitchen idea in New York with an undermount sink, flat-panel cabinets, dark wood cabinets, brown backsplash, stainless steel appliances and an island
Kitchen - contemporary kitchen idea in New York with an undermount sink, flat-panel cabinets, dark wood cabinets, brown backsplash, stainless steel appliances and an island
 Dynia Architects
This residential compound includes a primary residence, guesthouse, barn, dining pavilion and entry gate. The distinctive form of the architecture is derived from the Teton Range extending to the south. To respond to this phenomenon, the ridge of the gable roof is angled to allow the north wall to gently rise toward the west, mimicking the line of the mountains. The south wall naturally rises to the east capturing the preferred morning light. The materials - wood, rusted steel, copper panels, and stone - form a monochromatic palette to reinforce the sculptural energy of each building.
A.I.A. Western Mountain Region Design Award of Citation 2005
A.I.A. Wyoming Chapter Design Award of Honor 2004
Project Year: Pre-2005
 Nautilus Architects

This waterfront home was conceived by the architects as a series of identically scaled, simply articulated gable-roofed elements linked by flat-roofed connectors. From the entrance driveway, the house appears almost as a village of individual granite residences. These two elements – gables and flat roofs – complement each other, establishing a dynamic of light and dark, smooth and rough, grounded and floating.
It was critical to the ultimate success of this building that it be well suited and connected to tits content so that it seems like it could not be anywhere else. The home was positioned to capture this view and, in a way, imbue it with power. We responded to this directive by incorporating large expanses of windows that allow one to literally look through the house from the front yard to the sailboats bobbing on the water at the rear.
A short bridge passes over an exterior passage connecting front and rear.
 Martin Newman Office, LLP
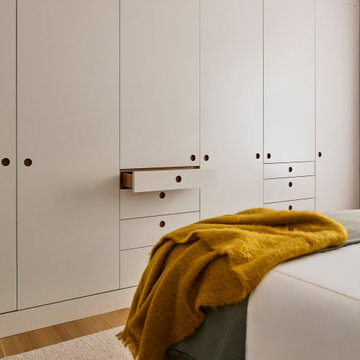
The update of this 2,200 square foot Upper East Side residence, transformed the former home and art studio of Laurent de Brunhoff of Babar fame, into a comfortable family residence for a young couple and their three children. The addition of a bedroom, laundry room and the conversion of studio and library spaces into communal family space are central to the architectural renovation. The interior design includes an Alvar Aalto-esque column cover, concealing existing utilities and nodding to the apartment’s storied history, with its resemblance to an elephant’s ear. New coffered ceilings, hardwood floors, doors, interior fixtures and furnishings respond to the needs and taste of a modern family while preserving the historical elegance of the 1912 building.
 Arcadia Decorative Painting And Plastering L.L.C.
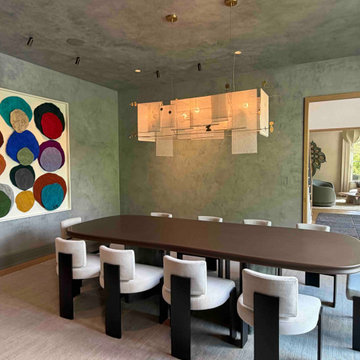
Venetian plaster applied to the walls and ceiling of a contemporary dining room in Greenwich, Connecticut.
The layered, stone-like texture creates a continuous architectural surface, bringing depth and subtle movement to the space. Soft gray tones and a matte appearance provide a sophisticated backdrop for contemporary furniture, sculptural lighting, and colorful artwork.
The finish responds to changing light, revealing subtle variations in texture while maintaining a cohesive visual character throughout the room.
 Tablescapes
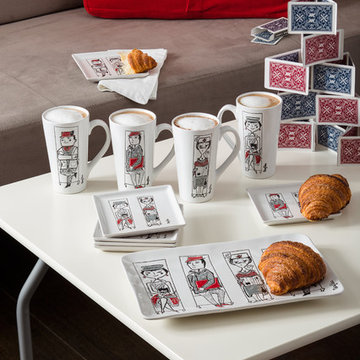
Gaia Group USA is proud to have an exclusive license to Mary Blair artwork, bringing it to life in our collections of children’s dinnerware and adult dinner and party ware.
Renowned for her vibrant color combinations and bold, simple shapes, Disney™ Legend Mary Blair is best known for her work as the designer of Disneyland™ attraction It’s A Small World and for her creative impact on the classic Disney features Alice in Wonderland, Peter Pan, Cinderella, and Three Caballeros. Mary’s vibrant colors and stylized designs made her one of Walt Disney's favorite artists; he personally responded to her use of color, naïve graphics, and the storytelling aspect in her pictures, especially the underlying emotions palpable in much of her art.
 Martin Newman Office, LLP
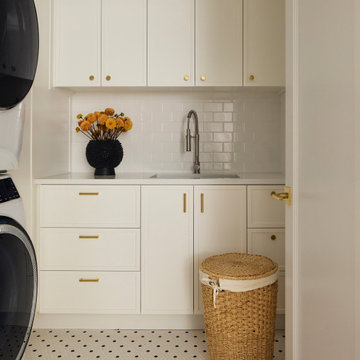
The update of this 2,200 square foot Upper East Side residence, transformed the former home and art studio of Laurent de Brunhoff of Babar fame, into a comfortable family residence for a young couple and their three children. The addition of a bedroom, laundry room and the conversion of studio and library spaces into communal family space are central to the architectural renovation. The interior design includes an Alvar Aalto-esque column cover, concealing existing utilities and nodding to the apartment’s storied history, with its resemblance to an elephant’s ear. New coffered ceilings, hardwood floors, doors, interior fixtures and furnishings respond to the needs and taste of a modern family while preserving the historical elegance of the 1912 building.
 Architecture Office
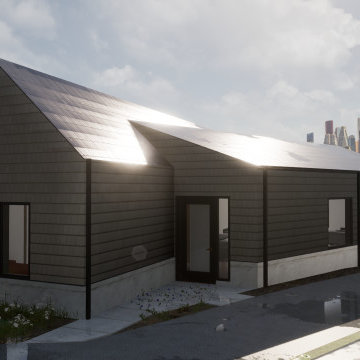
The single family dwelling resides on Cleveland’s westside near Kaams Corner and is a replacement home to one that had recently burnt down. The client, Eden Inc. provides subsidized housing for those facing challenges of housing insecurities and homelessness.
The single level home merges accessibility with a contextually sensitive design. The property is situated amongst a neighborhood full of post war housing. The wedge shaped lot informed the houses geometry, creating a design opportunity with two rectangular volumes overlapping. One simple volume maintains it’s rectangularity and houses bedrooms and accessible bathroom while the other volume houses public functions such as entry, living, kitchen and dining.
The project merges contemporary detailing with a traditional material and form resulting in a project that fits in the neighborhood and responds to the context while remaining functional to the diverse needs of today.
37