
Search results for "Responding" in Home Design Ideas



 Dynia Architects
Located near the foot of the Teton Mountains, the site and a modest program led to placing the main house and guest quarters in separate buildings configured to form outdoor spaces. With mountains rising to the northwest and a stream cutting through the southeast corner of the lot, this placement of the main house and guest cabin distinctly responds to the two scales of the site. The public and private wings of the main house define a courtyard, which is visually enclosed by the prominence of the mountains beyond. At a more intimate scale, the garden walls of the main house and guest cabin create a private entry court.
A concrete wall, which extends into the landscape marks the entrance and defines the circulation of the main house. Public spaces open off this axis toward the views to the mountains. Secondary spaces branch off to the north and south forming the private wing of the main house and the guest cabin. With regulation restricting the roof forms, the structural trusses are shaped to lift the ceiling planes toward light and the views of the landscape.
A.I.A Wyoming Chapter Design Award of Citation 2017
Project Year: 2008
 Abramson Architects

The formal dining area, also on the top level of the home, features Mid-Century furniture and lighting.
Photo: Jim Bartsch
Inspiration for a large 1960s porcelain tile and beige floor dining room remodel in Los Angeles
Inspiration for a large 1960s porcelain tile and beige floor dining room remodel in Los Angeles
Find the right local pro for your project
 Ella Scott Design, llc
Stacy Zarin Goldberg

Inspiration for a transitional living room remodel in DC Metro with beige walls
Inspiration for a transitional living room remodel in DC Metro with beige walls
 JLF & Associates, Inc.

A house floating on water—or so it seems. Responding to the lakeside site, the building unfolds in four segments connected by footbridges. Pitched roofs of Corten steel hover above walls clad in stacked limestone and reclaimed timber. A Tennessean sanctuary of space and light, as serene as a pagoda, as homey as a ranch.

 Annie M Design
Annie M Design
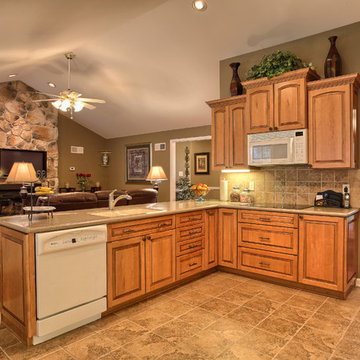
Open concept kitchen - traditional l-shaped open concept kitchen idea in Other with an undermount sink, raised-panel cabinets, medium tone wood cabinets, beige backsplash and white appliances
Open concept kitchen - traditional l-shaped open concept kitchen idea in Other with an undermount sink, raised-panel cabinets, medium tone wood cabinets, beige backsplash and white appliances
 DHD Architecture and Interior Design
2 Bedrooms / 2,200 Square Feet

This pied-à-terre loft with soaring fourteen foot ceilings, sits within a classic cast iron building in the heart of Noho, NYC. It is home to a couple who are serious about their art. DHD worked on this project from the onset of design and construction, allowing for a clear harmony between the architecture and design. The wide plank grey oak floors and white gallery walls set the palette for an art filled environment. A custom designed silk rug fills the main space, while the large-scale Lindsey Adelman light installation hangs above. The furniture, a mix of vintage and classic contemporary, were carefully curated to create a home that is elegant and subtle yet eclectic. The use of cowhide, mohair, woven leather and velvet create subtle textures against the painted brick and wood planked walls.
Artists: Burning plane photo: Richard Mosse
Sculpture coffee table: Roy Gussow
Drawings in the wall unit: Louise Bourgeois and Tracey Emin
Custom Metal Artist: Todd Fouser of Face Design & Fabrication
http://facedesign.com
Photography by: Rick Lew
www.ricklew.com
 kelly mcguill home
Russ Mezikofsky

Inspiration for a transitional living room remodel in Boston with a brick fireplace and white walls
Inspiration for a transitional living room remodel in Boston with a brick fireplace and white walls
 ForTech Solutions

Inspiration for a mediterranean beige floor dedicated laundry room remodel in Los Angeles with raised-panel cabinets, medium tone wood cabinets, multicolored walls and a side-by-side washer/dryer

 Cathers Home Furniture + Interior Design
Example of a large transitional l-shaped light wood floor and beige floor open concept kitchen design in Denver with an undermount sink, flat-panel cabinets, medium tone wood cabinets, white backsplash, mosaic tile backsplash, stainless steel appliances, an island, white countertops and quartz countertops

 Shelley Starr Interior Design
Billowing drapes, glamorous wallpaper, and an Italian crystal chandelier, in combination with rustic white stained floors and antique double doors create a beautiful space to dine and entertain.
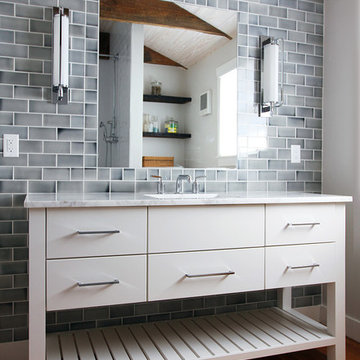
 Hollingsworth Showroom
Jessie Preza
Bathroom - contemporary gray tile and subway tile bathroom idea in Jacksonville with white cabinets
Bathroom - contemporary gray tile and subway tile bathroom idea in Jacksonville with white cabinets



 Amoura Productions
Amoura Productions

Example of a classic green two-story brick gable roof design in Kansas City
Example of a classic green two-story brick gable roof design in Kansas City
 Liz Murphy Design LLC
Jessica Yurjevich, Facing North Photography
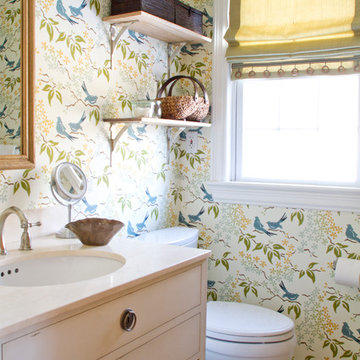
Example of a classic bathroom design in Other with an undermount sink, flat-panel cabinets and beige cabinets
Example of a classic bathroom design in Other with an undermount sink, flat-panel cabinets and beige cabinets

Transitional medium tone wood floor bedroom photo in Los Angeles with gray walls and a standard fireplace
 Dynia Architects
The site of this single story residence is at the base of the Teton Mountain range with views of canyons and peaks. To respond to this topographical edge condition, the form of the primary living space rises to capture this view. The entry sequence begins by arrival into a south facing “courtyard” defined by the house and an outbuilding. A linear porch accessed from the garage or the exterior leads to the entry. This ‘tail’ of the scheme wraps around itself, culminating at the expansive glazed wall and terrace beyond.
Project Year: 2008
 Coldwell Banker RCI Realty
Jordan Siemens

Example of a trendy light wood floor kitchen design in Other with an undermount sink, flat-panel cabinets, light wood cabinets, stainless steel appliances and two islands
Example of a trendy light wood floor kitchen design in Other with an undermount sink, flat-panel cabinets, light wood cabinets, stainless steel appliances and two islands
43