
Search results for "Responding" in Home Design Ideas

Kitchen/dining room combo - contemporary dark wood floor kitchen/dining room combo idea in Las Vegas with white walls and no fireplace
 Hollester Interiors
Nat Rea Photography
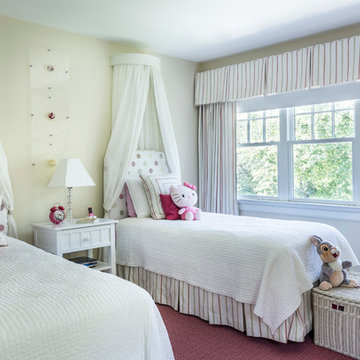
Inspiration for a timeless girl dark wood floor kids' room remodel in Providence with beige walls
Inspiration for a timeless girl dark wood floor kids' room remodel in Providence with beige walls

 Dynia Architects
Located near the foot of the Teton Mountains, the site and a modest program led to placing the main house and guest quarters in separate buildings configured to form outdoor spaces. With mountains rising to the northwest and a stream cutting through the southeast corner of the lot, this placement of the main house and guest cabin distinctly responds to the two scales of the site. The public and private wings of the main house define a courtyard, which is visually enclosed by the prominence of the mountains beyond. At a more intimate scale, the garden walls of the main house and guest cabin create a private entry court.
A concrete wall, which extends into the landscape marks the entrance and defines the circulation of the main house. Public spaces open off this axis toward the views to the mountains. Secondary spaces branch off to the north and south forming the private wing of the main house and the guest cabin. With regulation restricting the roof forms, the structural trusses are shaped to lift the ceiling planes toward light and the views of the landscape.
A.I.A Wyoming Chapter Design Award of Citation 2017
Project Year: 2008
Find the right local pro for your project
 Grande Properties LLC

View into living room of beautiful traditional townhouse/brownstone
Example of a classic formal and enclosed medium tone wood floor and orange floor living room design in New York with white walls and a standard fireplace
Example of a classic formal and enclosed medium tone wood floor and orange floor living room design in New York with white walls and a standard fireplace

 Dynia Architects
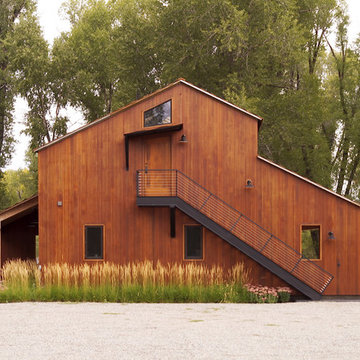
This residential compound includes a primary residence, guesthouse, barn, dining pavilion and entry gate. The distinctive form of the architecture is derived from the Teton Range extending to the south. To respond to this phenomenon, the ridge of the gable roof is angled to allow the north wall to gently rise toward the west, mimicking the line of the mountains. The south wall naturally rises to the east capturing the preferred morning light. The materials - wood, rusted steel, copper panels, and stone - form a monochromatic palette to reinforce the sculptural energy of each building.
A.I.A. Western Mountain Region Design Award of Citation 2005
A.I.A. Wyoming Chapter Design Award of Honor 2004
Project Year: Pre-2005

 Debra Lynn Henno Design
 Photography Alexander Vertikoff
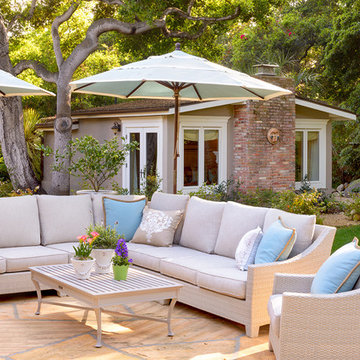
Mid-sized beach style backyard stone patio photo in Santa Barbara with no cover
Mid-sized beach style backyard stone patio photo in Santa Barbara with no cover
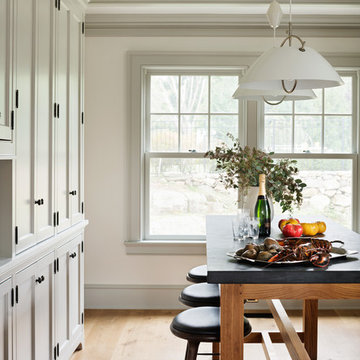
Example of a cottage light wood floor kitchen design in New York with recessed-panel cabinets and white cabinets
 TAA Custom Homes
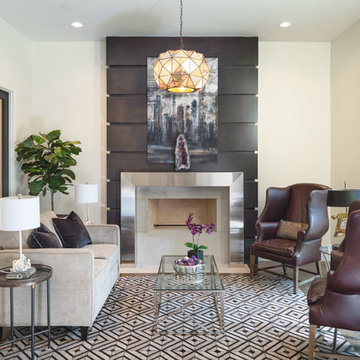
Inspiration for a transitional formal and enclosed dark wood floor living room remodel in Dallas with beige walls, a standard fireplace, a stone fireplace and no tv
 The Brooklyn Studio
Photography by Hulya Kolabas

Bedroom - small contemporary master dark wood floor and black floor bedroom idea in New York with white walls
Bedroom - small contemporary master dark wood floor and black floor bedroom idea in New York with white walls
 Matthias J Pearson Architect PLLC

3,900 SF home that has achieved a LEED Silver certification. The house is sited on a wooded hill with southern exposure and consists of two 20’ x 84’ bars. The second floor is rotated 15 degrees beyond ninety to respond to site conditions and animate the plan. Materials include a standing seam galvalume roof, native stone, and rain screen cedar siding.
Feyerabend Photoartists

 DesignARC
Falcon House is located on Falcon Ridge Road, which winds along a steeply inclined ridge in a stretch of foothills within Carmel Valley in Monterey County. An old lichen covered barn and split rail, cedar fences characterize this area known as Markham Ranch, and contrast sharply with the preponderance of sprawling, large estate-style homes, many more at-home in the Italian countryside than any landscape of California.
Designed for a young family, Falcon House responds to the family’s desire to live a more modest lifestyle, eschewing overt displays of extravagance for an intimate and deferential relation to nature.
The 3,200-square-foot residence occupies a difficult portion of the northern slope of a hillside, overlooking a verdant valley and oriented toward Castle Rock in the distance. The steep terrain necessitated a compartmentalized plan capable of negotiating the gentle hillock at the center of the site. A corridor bridge spans two pieces of the house, uniting living and sleeping spaces and allowing an existing watercourse to flow essentially through the house unobstructed.
Large panels of glass open the living spaces to the landscape, beneath the deep overhang of a butterfly roof. Operable clerestories placed high on the window-wall allow prevailing breezes to cool the interior spaces. The bedroom wing of the house hugs the hillside as it turns to the west, ensuring privacy from the main living spaces. The sense of seclusion and protection of this wing is reinforced by its lower roofline and its embedment into the hill.
Initial resistance by neighboring homeowners has given way to appreciation, having seen the results of careful siting and a material and color palate sympathetic to the surrounding hillsides. The dwelling embodies an attitude of respect for the landscape, and through that perspective Falcon House has become as natural a part of its environment as the hawks flying overhead.
2008 AIA Orange County Chapter Merit Award
 Footprint Architects Ltd

Footprint Architects were called to re-design a private house in Poole.
The design responded appropriately to the surrounding context, and ensured that the changes did not adversely impact on existing surroundings.
Creating a flexible living space that is thermally efficient and takes advantage of the site views. The porch and glazed link replacement has been upgraded to improve its quality and the buildings thermal efficiency.
 Damian Hannah Designer
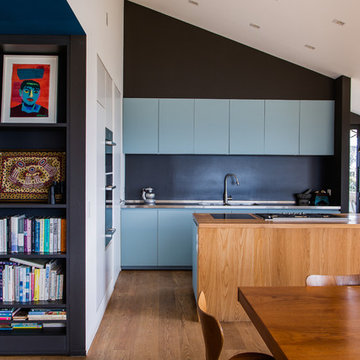
Inspiration for a contemporary galley dark wood floor open concept kitchen remodel in Wellington with flat-panel cabinets, blue cabinets, black backsplash and an island

 RENZO ZECCHETTO ARCHITECTS
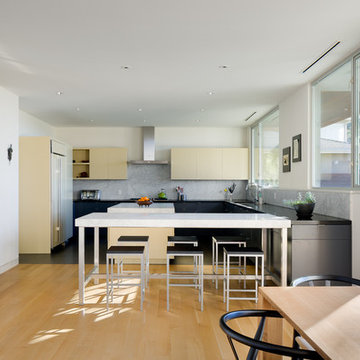
Perched on a hillside cul-de-sac lot in Brentwood CA, the Gagne Residence enjoys an unusually private street condition and views toward the ocean, city, and surrounding tree lined hills. To maximize dwelling and garden area on the mostly sloped site, the house is broken into two general volumes, one volume responding to the level and orientation of the street, the other, wrapping and descending along the hill’s contour, acting as retainer while providing a third dwelling level and preserving ample area for a garden.
Photo credit: Eric Staudenmaier
 Aric Attas {Creative}

Contemporary Residence In Windsor, Vero Beach, Florida
Photography by Aric Attas
Architecture and Design Brininstool + Lynch
Builder Huryn Construction
 User
UserChad Jackson

Kitchen - mid-sized transitional l-shaped dark wood floor kitchen idea in Kansas City with a double-bowl sink, flat-panel cabinets, dark wood cabinets, metallic backsplash, metal backsplash and an island
Kitchen - mid-sized transitional l-shaped dark wood floor kitchen idea in Kansas City with a double-bowl sink, flat-panel cabinets, dark wood cabinets, metallic backsplash, metal backsplash and an island
 Content Modern
Severine Photography

Example of a large trendy galley dark wood floor and brown floor open concept kitchen design in Jacksonville with a farmhouse sink, shaker cabinets, black cabinets, brown backsplash, stainless steel appliances, an island, granite countertops and slate backsplash
Example of a large trendy galley dark wood floor and brown floor open concept kitchen design in Jacksonville with a farmhouse sink, shaker cabinets, black cabinets, brown backsplash, stainless steel appliances, an island, granite countertops and slate backsplash
44