
Search results for "Responds" in Home Design Ideas
 Hager Cabinets Inc.

Leeton is all about the subtle details. This transitional style responds to current trends with 2 1/2" rails and a beaded, recessed center panel. 5 piece drawer fronts paired great with simple knobs gives this kitchen a little personal touch. The soothing yellow cabinets in Honeysuckle calm everyone for a nice meal.
 Dillon Kyle Architects (DKA)
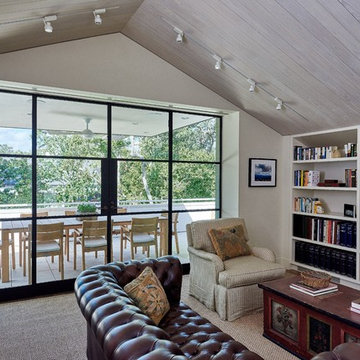
The owners were downsizing from a larger house and wanted a place that would let them entertain and enjoy rooftop views of the trees and downtown skyline. In response, the design offers generous, flowing open spaces on the main level, which overlooks a small courtyard. The site’s woodland characteristics inspired the use of exterior stone. Accoya, a fast-growing softwood that is impervious to decay in the Houston humidity, was used for siding. The combination of the site strategy, program and aesthetic direction respond to the site’s challenges to create an elegant solution.
Peter Molick Photography
 Lanson B. Jones & Co, Inc.
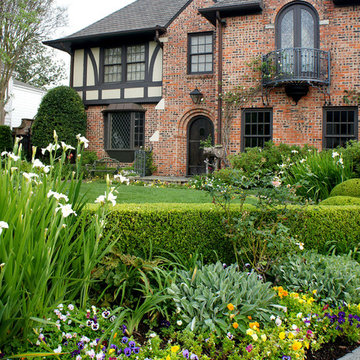
Weighted hedging mirrors the architecture of this traditional English Tudor cottage. The garden entrance lines up with a bay window whose dimensions are replicated in the brick-banded landings on either side of the lawn ellipse. Chiseled boxwood hedges respond to the graduated steps and English Ivy banding. The purity of the lawn ellipse is juxtaposed by irregular stepping pads while an elliptical holly mirrors the timbering present in the home's façade. Handmade ironwork features custom designed flanking shields while a perennial garden gives soft contrast to the rigid hedging, offering a perfect balance between the formal and informal elements in the English cottage garden.
Find the right local pro for your project
 Gary Brewer Robert A.M. Stern Architects
Peter Aaron
Home design - coastal home design idea in New York
Home design - coastal home design idea in New York

 TaylorPro Design and Remodeling, Inc.
"TaylorPro completely remodeled our master bathroom. We had our outdated shower transformed into a modern walk-in shower, new custom cabinets installed with a beautiful quartz counter top, a giant framed vanity mirror which makes the bathroom look so much bigger and brighter, and a wood ceramic tile floor including under floor heating. Kerry Taylor also solved a hot water problem we had by installing a recirculating hot water system which allows us to have instant hot water in the shower rather than waiting forever for the water to heat up.
From start to finish TaylorPro did a professional, quality job. Kerry Taylor was always quick to respond to any question or problem and made sure all work was done properly. Bonnie, the resident designer, did a great job of creating a beautiful, functional bathroom design combining our ideas with her own. Every member of the TaylorPro team was professional, hard-working, considerate, and competent. Any remodeling project is going to be somewhat disruptive, but the TaylorPro crew made the process as painless as possible by being respectful of our home environment and always cleaning up their mess at the end of the day. I would recommend TaylorPro Design to anyone who wants a quality project done by a great team of professionals. You won't be disappointed!"
~ Judy and Stuart C, Clients
Carlsbad home with Caribbean Blue mosaic glass tile, NuHeat radiant floor heating, grey weathered plank floor tile, pebble shower pan and custom "Whale Tail" towel hooks. Classic white painted vanity with quartz counter tops.
Bathroom Design - Bonnie Bagley Catlin, Signature Designs Kitchen Bath.
Contractor - TaylorPro Design and Remodeling
Photos by: Kerry W. Taylor
 VOA ARCHITECTURE ASSOC
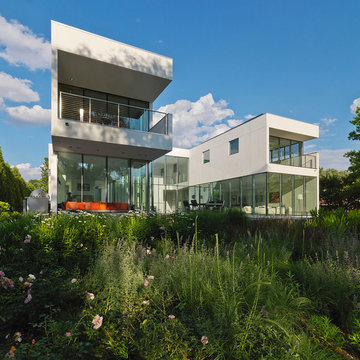
This homeowner’s love of Swedish modern design is evident in the geometry that forms the basis of the composition. Conceived by architect Gert Wingardh of Sweden and executed by VOA Associates, the opaque minimalist façade that is presented to the street contrasts with glassy interior courtyard walls that frame views to a landscaped pond. Crisp detailing enhances the effect. The limited palette of materials and energy-efficient building systems respond to the owners’ desire to live a modern, sustainable lifestyle.
 VOA ARCHITECTURE ASSOC
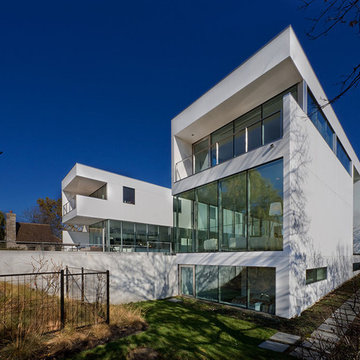
This homeowner’s love of Swedish modern design is evident in the geometry that forms the basis of the composition. Conceived by architect Gert Wingardh of Sweden and executed by VOA Associates, the opaque minimalist façade that is presented to the street contrasts with glassy interior courtyard walls that frame views to a landscaped pond. Crisp detailing enhances the effect. The limited palette of materials and energy-efficient building systems respond to the owners’ desire to live a modern, sustainable lifestyle.
 VOA ARCHITECTURE ASSOC
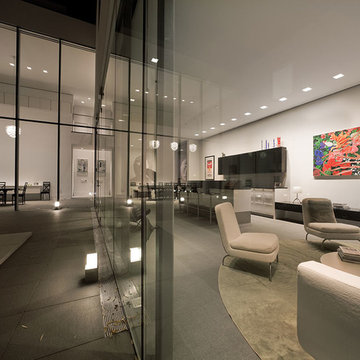
This homeowner’s love of Swedish modern design is evident in the geometry that forms the basis of the composition. Conceived by architect Gert Wingardh of Sweden and executed by VOA Associates, the opaque minimalist façade that is presented to the street contrasts with glassy interior courtyard walls that frame views to a landscaped pond. Crisp detailing enhances the effect. The limited palette of materials and energy-efficient building systems respond to the owners’ desire to live a modern, sustainable lifestyle.
 Quinn Craughwell Landscape Architects
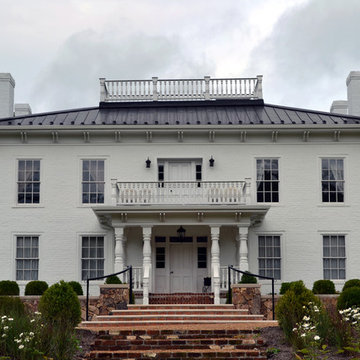
The front landscape of the home responds directly to symmetry and balance within the Georgian architecture. A formal lawn is bound by a stone retaining wall and grand stairs lead up a generous front walk to the entrance. The native stone wall divides the front garden from the gravel driveway, allowing the cars to sit lower and partially obstructed from view. The formal boxwood layout is softened with native wildflowers and grasses.
 McDunn ADUs
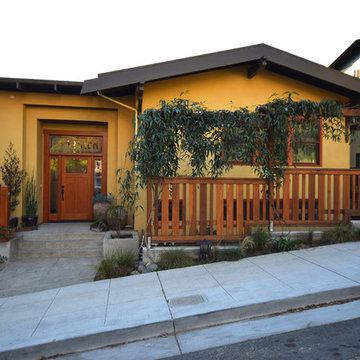
This is a shot of the front elevation. You can see that the setback is only about 10 feet and the house sits very close to the street. In order to secure some privacy without feeling oppressive a low fence with an arbor was constructed above the retaining wall. Clematis was planted to fill in the voids. As you can see, Clematis responds really well to the sun, as the left side sees vastly more sun than the right, and the results are obvious!
 Lanson B. Jones & Co, Inc.

Weighted hedging mirrors the architecture of this traditional English Tudor cottage. The garden entrance lines up with a bay window whose dimensions are replicated in the brick-banded landings on either side of the lawn ellipse. Chiseled boxwood hedges respond to the graduated steps and English Ivy banding. The purity of the lawn ellipse is juxtaposed by irregular stepping pads while an elliptical holly mirrors the timbering present in the home's façade. Handmade ironwork features custom designed flanking shields while a perennial garden gives soft contrast to the rigid hedging, offering a perfect balance between the formal and informal elements in the English cottage garden.
 Livita Ltd | Interior Design Company
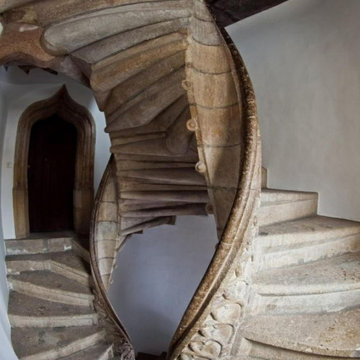
The top interior design is all about creating meaningful, powerful, and sensual experiences for ourselves and our clients. It is more than creating luxury interiors of residences or choosing the right cushion color for your living room. It is about creating experiences that address, protect, and respond to the need of humans.
 Livita Ltd | Interior Design Company
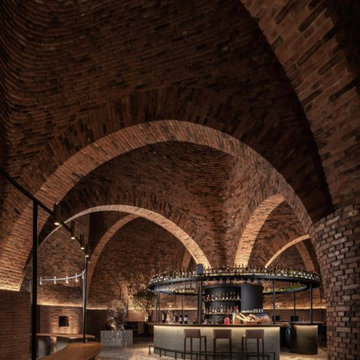
The top interior design is all about creating meaningful, powerful, and sensual experiences for ourselves and our clients. It is more than creating luxury interiors of residences or choosing the right cushion color for your living room. It is about creating experiences that address, protect, and respond to the need of humans.

 Studio ST Architects, P.C.
With spectacular views of the dead sea this desert house is a combination of Modern Modesty and Eco-friendly design. The house responds to the sun and blends with the colors of the mountain rock. this open concept plan allows the family to grow and run about their lives with elegance and comfort.
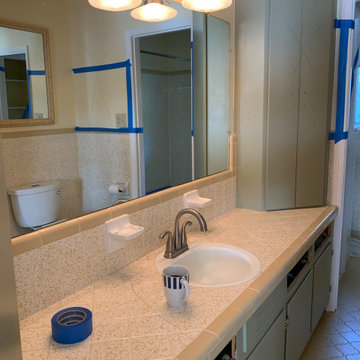
 Bravo Design
This Project is a beautiful addition to an already great view of Lay Lake. We completely refreshed this home's elegant beauty. 9ft custom designer vanity, Custom shower, custom leinen closet, and did we mention that Floor?! Black metallic tile, all of these combinations together represent our team's vision of beauty in every home. Call us today to schedule a consultation! Estimates are free for everyone
Consultations are free for veterans and first responders!
USA USA USA
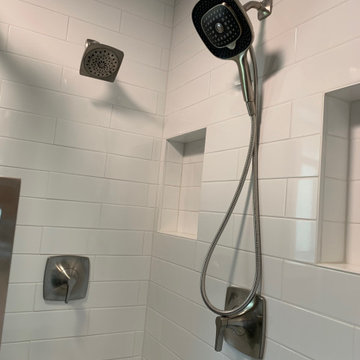 Bravo Design
This Project is a beautiful addition to an already great view of Lay Lake. We completely refreshed this home's elegant beauty. 9ft custom designer vanity, Custom shower, custom leinen closet, and did we mention that Floor?! Black metallic tile, all of these combinations together represent our team's vision of beauty in every home. Call us today to schedule a consultation! Estimates are free for everyone
Consultations are free for veterans and first responders!
USA USA USA

 Park Hill Design & Development LTD
Large trendy l-shaped light wood floor and beige floor eat-in kitchen photo in New York with a single-bowl sink, flat-panel cabinets, marble countertops, white backsplash, marble backsplash, stainless steel appliances, a peninsula, white countertops and medium tone wood cabinets
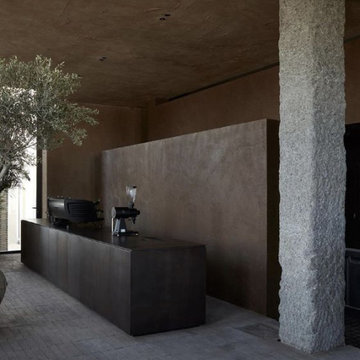 Livita Ltd | Interior Design Company
The top interior design is all about creating meaningful, powerful, and sensual experiences for ourselves and our clients. It is more than creating luxury interiors of residences or choosing the right cushion color for your living room. It is about creating experiences that address, protect, and respond to the need of humans.
 Bravo Design

This Project is a beautiful addition to an already great view of Lay Lake. We completely refreshed this home's elegant beauty. 9ft custom designer vanity, Custom shower, custom leinen closet, and did we mention that Floor?! Black metallic tile, all of these combinations together represent our team's vision of beauty in every home. Call us today to schedule a consultation! Estimates are free for everyone
Consultations are free for veterans and first responders!
USA USA USA
 VOA ARCHITECTURE ASSOC
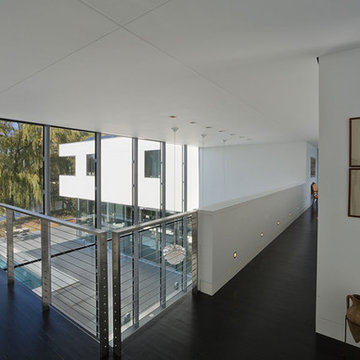
This homeowner’s love of Swedish modern design is evident in the geometry that forms the basis of the composition. Conceived by architect Gert Wingardh of Sweden and executed by VOA Associates, the opaque minimalist façade that is presented to the street contrasts with glassy interior courtyard walls that frame views to a landscaped pond. Crisp detailing enhances the effect. The limited palette of materials and energy-efficient building systems respond to the owners’ desire to live a modern, sustainable lifestyle.
26