
Search results for "Responds" in Home Design Ideas
 Carpenter & MacNeille
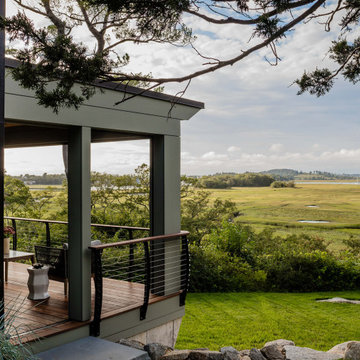
This new custom home was designed and built to complement the secluded woodland site, as well as the client’s passion for sleek contemporary design. While the street side presents a low, sheltering roofline, nestled into the cedar woodlot surround, the opposite side is dominated by a soaring open wall of glass, framing the magnificent view. The architecture responds to its site, incorporating durable materials such as stone and wood with shades of green and gray while the contemporary design’s minimalist detailing turns the focus on the natural surroundings.
 Clawson Architects, LLC
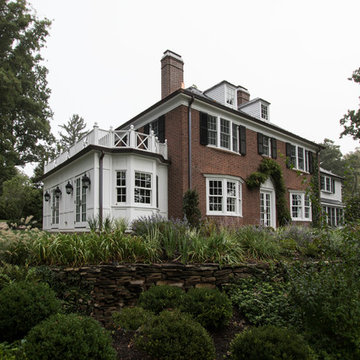
Significant Additions to a Georgian Revival House: The original house was constructed by a sea captain and many of the details are a nod to nautical details fabricated by shipwrights. The new owners wanted to improve the internal circulation and interior proportions of the house. The front entry and family room addition respond to near and distance views of the surrounding landscape and the historic Hobart Gap. The side French doors open onto a private garden and serpentine wall referencing the historical gardens of the Lawn at University of Virginia, where the owner attend.
 Colclough Construction Corporation
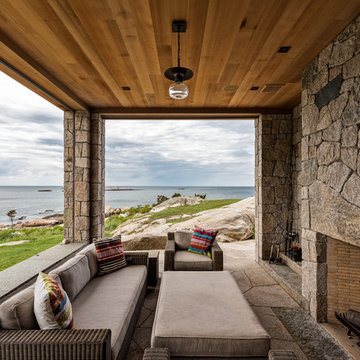
Beach style backyard stone patio photo in Boston with a fireplace and a roof extension
Find the right local pro for your project
 PB Kitchen Design

Classic White kitchen in Hinsdale, IL. A large space with tall ceilings and an open floor plan, PB designers responded with a design of appropriate scale.
 Tweak Your Space
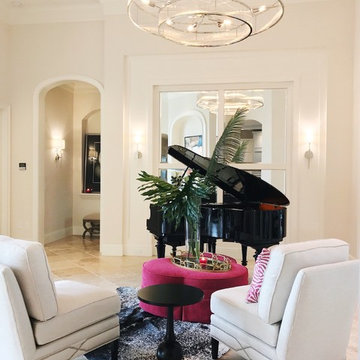
When asked what they envisioned for their living and dining room Tweak, the clients responded with “colorful WOW factor”, so we gave it to them! We utilized the baby grand piano that was already in the space and took cues from the rest of the home when deciding on the decor. The home itself is decorated with strong pastel colors like deep aqua/blues, lavender, and pink colors so we chose to go bold! Moving the piano toward the center of the living room and hanging a 60" chandelier over top, cranked up the bold factor. We chose hot pink, lime green, and blue for accent colors that perfectly tied the pre-existing decor together, while still allowing the space to retain its classic black and white style. Choosing large scaled items like the massive chandelier, art, and the beautiful gold mirror in the dining room, gave drama to the spaces giving our homeowner's the WOW factor they were looking for.
 Carpenter & MacNeille
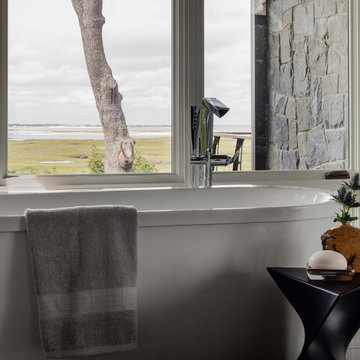
This new custom home was designed and built to complement the secluded woodland site, as well as the client’s passion for sleek contemporary design. While the street side presents a low, sheltering roofline, nestled into the cedar woodlot surround, the opposite side is dominated by a soaring open wall of glass, framing the magnificent view. The architecture responds to its site, incorporating durable materials such as stone and wood with shades of green and gray while the contemporary design’s minimalist detailing turns the focus on the natural surroundings.
 Pacific Home Source LLC
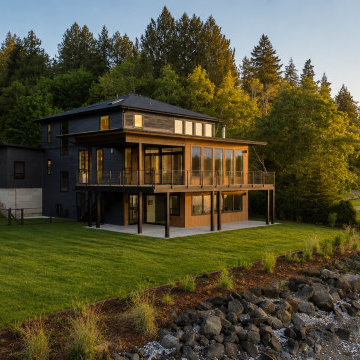
Contemporary waterfront residence designed to maximize shoreline access, panoramic Hood Canal views, and seamless indoor-outdoor living through expansive covered decks, large glazed openings, and thoughtfully integrated exterior spaces. The home combines clean modern architectural lines with warm natural materials to create a refined yet comfortable Pacific Northwest waterfront retreat.
Pacific Home Source worked closely with the homeowners and project consultants to develop a design that responded to shoreline conditions, view orientation, and long-term livability while maintaining strong connection to the surrounding landscape and outdoor entertaining areas.
 Carpenter & MacNeille
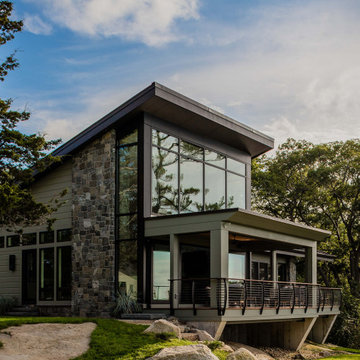
This new custom home was designed and built to complement the secluded woodland site, as well as the client’s passion for sleek contemporary design. While the street side presents a low, sheltering roofline, nestled into the cedar woodlot surround, the opposite side is dominated by a soaring open wall of glass, framing the magnificent view. The architecture responds to its site, incorporating durable materials such as stone and wood with shades of green and gray while the contemporary design’s minimalist detailing turns the focus on the natural surroundings.
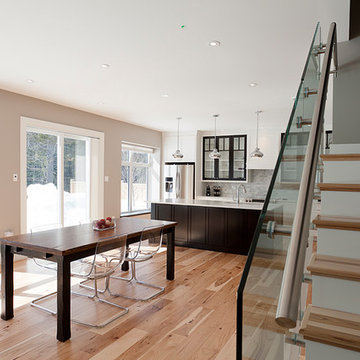
 Passive Design Solutions
Our first project on a serviced suburban lot, with the street frontage to the North and the backyard facing South. The front façade is a balance between reducing North-facing windows while providing eyes-on-the-street. A storage space above the garage exists in-between layers of the thermal boundary, and had insulation levels carefully tuned to maintain temperatures above freezing without any dedicated heating. The organization of the plan responded to the clients need for a house that would feel as large as their previous, a much larger home in the country, while maintaining a scale appropriate to the neighborhood and construction budget.
Photo Credit: Jarrell Whisken
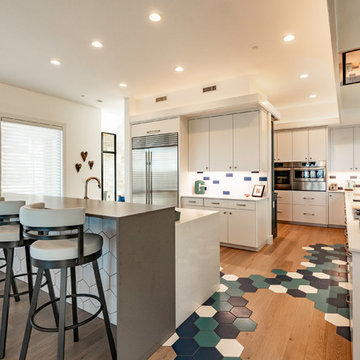
 Barley|Pfeiffer Architecture
Our inspiration for this home was an updated and refined approach to Frank Lloyd Wright’s “Prairie-style”; one that responds well to the harsh Central Texas heat. By DESIGN we achieved soft balanced and glare-free daylighting, comfortable temperatures via passive solar control measures, energy efficiency without reliance on maintenance-intensive Green “gizmos” and lower exterior maintenance.
The client’s desire for a healthy, comfortable and fun home to raise a young family and to accommodate extended visitor stays, while being environmentally responsible through “high performance” building attributes, was met. Harmonious response to the site’s micro-climate, excellent Indoor Air Quality, enhanced natural ventilation strategies, and an elegant bug-free semi-outdoor “living room” that connects one to the outdoors are a few examples of the architect’s approach to Green by Design that results in a home that exceeds the expectations of its owners.
Photo by Mark Adams Media
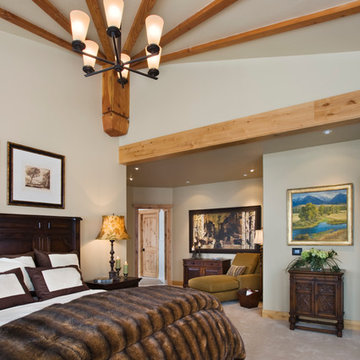
 MossCreek
Located overlooking the ski resorts of Big Sky, Montana, this MossCreek custom designed mountain home responded to a challenging site, and the desire to showcase a stunning timber frame element.
Utilizing the topography to its fullest extent, the designers of MossCreek provided their clients with beautiful views of the slopes, unique living spaces, and even a secluded grotto complete with indoor pool.
This is truly a magnificent, and very livable home for family and friends.
Photos: R. Wade
 Passive Design Solutions
Our first project on a serviced suburban lot, with the street frontage to the North and the backyard facing South. The front façade is a balance between reducing North-facing windows while providing eyes-on-the-street. A storage space above the garage exists in-between layers of the thermal boundary, and had insulation levels carefully tuned to maintain temperatures above freezing without any dedicated heating. The organization of the plan responded to the clients need for a house that would feel as large as their previous, a much larger home in the country, while maintaining a scale appropriate to the neighborhood and construction budget.
Photo Credit: Jarrell Whisken
 SF Design Build
Photo: SEN Creative

Example of an eclectic kitchen design in San Francisco with a farmhouse sink, flat-panel cabinets, white backsplash, ceramic backsplash, an island and multicolored countertops
Example of an eclectic kitchen design in San Francisco with a farmhouse sink, flat-panel cabinets, white backsplash, ceramic backsplash, an island and multicolored countertops
 Carpenter & MacNeille
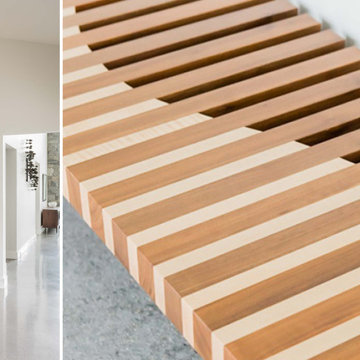
This new custom home was designed and built to complement the secluded woodland site, as well as the client’s passion for sleek contemporary design. While the street side presents a low, sheltering roofline, nestled into the cedar woodlot surround, the opposite side is dominated by a soaring open wall of glass, framing the magnificent view. The architecture responds to its site, incorporating durable materials such as stone and wood with shades of green and gray while the contemporary design’s minimalist detailing turns the focus on the natural surroundings.
 Bushman Dreyfus Architects
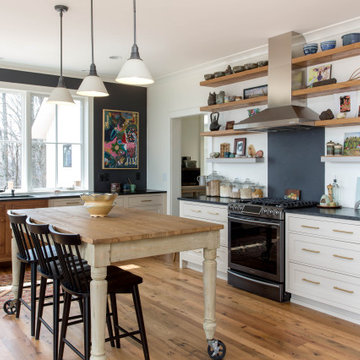
The house is sited in the tree line at the edge of a rocky outcrop, and responds to sweeping eastern views of the valley below.
The family cooks, eats, and hangs out together in a space with amazing eastern sunlight and a strong connection to the trees outside and the Piedmont landscape in the distance.
A "personal touch" was high on the clients' wish-list—interiors of warm wood tones are accompanied by owner-crafted items, stained glass, cabinetry, railings and works of art. This humble sensibility is carried through on the exterior with simple board and batten siding, whitewash, and a rambling series of forms inspired by central Virginia agricultural architecture.
 Lifescape Colorado.
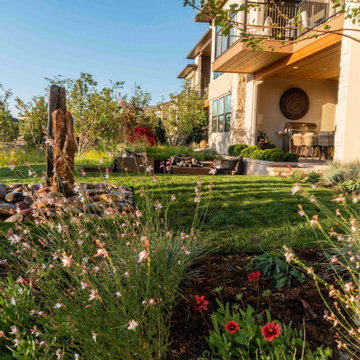
The design prioritizes drought tolerant material, native plants, perennials and tall grasses that move and respond to the wind. A recessed basement window is lined with serviceberry trees to create a feeling of coziness and privacy without blocking the view from the window above. Strategically placed River Birch trees provide screening and define the space. And a restrained palette of ornamentals—white fern bush, salvia, whirling butterflies, gaillardia, and plumbego—adds color and softness to the overall design.
 User
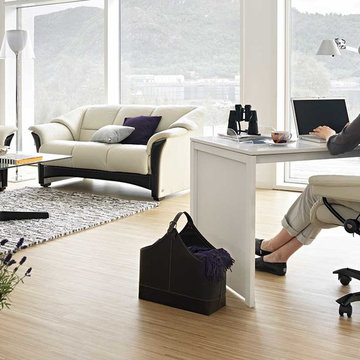
UserThe Stressless Reno comprise one of our most sought after collections. Designed with comfort in mind, this collection surpasses all expectations. With soft contours and plush cushioning, the Stressless Reno collection is truly opulent. Using the Stressless patented Glide and Plus systems, the Stressless Reno respond to your body's slightest movement. Coupled with a full 360° swivel feature and adjustable headrest, this collection delivers superior support and unprecedented comfort. Complete your room with a coordinating Manhattan or Oslo chair, loveseat, sofa, or sectional.
 Carpenter & MacNeille
This new custom home was designed and built to complement the secluded woodland site, as well as the client’s passion for sleek contemporary design. While the street side presents a low, sheltering roofline, nestled into the cedar woodlot surround, the opposite side is dominated by a soaring open wall of glass, framing the magnificent view. The architecture responds to its site, incorporating durable materials such as stone and wood with shades of green and gray while the contemporary design’s minimalist detailing turns the focus on the natural surroundings.
 Carpenter & MacNeille
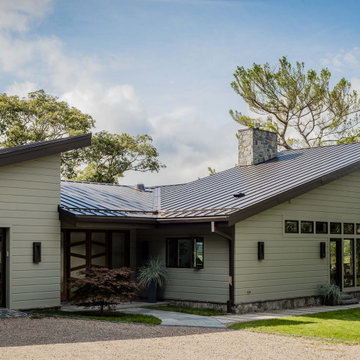
This new custom home was designed and built to complement the secluded woodland site, as well as the client’s passion for sleek contemporary design. While the street side presents a low, sheltering roofline, nestled into the cedar woodlot surround, the opposite side is dominated by a soaring open wall of glass, framing the magnificent view. The architecture responds to its site, incorporating durable materials such as stone and wood with shades of green and gray while the contemporary design’s minimalist detailing turns the focus on the natural surroundings.
 Passive Design Solutions
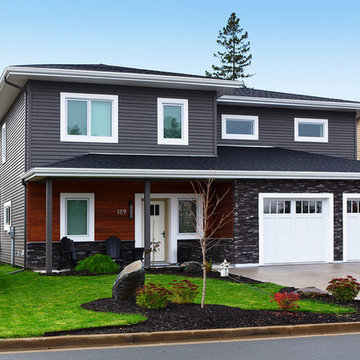
Our first project on a serviced suburban lot, with the street frontage to the North and the backyard facing South. The front façade is a balance between reducing North-facing windows while providing eyes-on-the-street. A storage space above the garage exists in-between layers of the thermal boundary, and had insulation levels carefully tuned to maintain temperatures above freezing without any dedicated heating. The organization of the plan responded to the clients need for a house that would feel as large as their previous, a much larger home in the country, while maintaining a scale appropriate to the neighborhood and construction budget.
Photo Credit: Jarrell Whisken
27