
Search results for "Responses routinely" in Home Design Ideas

 Inviniti Cellar Design
This is an exquisit home on Queen Anne Hill looking out at the city that has a large, beautiful wine cellar tucked under the stairs. The glass wall separates the mechanically cooled wine cellar from the entertainment area located a few feet below the cellar space. The concrete stairs and brick walls and ceiling gives the room a rustic, warehouse feel which lends well to showcase the wine cellar. The Premium Redwood wine racking holds over 1600 bottles of special wines. A variety of single deep, double deep and triple deep racking as well as an adjustable wood case storage unit and a wall of horizontal displays provides ample storage for various size bottles. LED lighting illuminates throughout the space and shows the depth of the room through the glass wall. Another happy customer.
Photos taken by Inviniti Cellar Design



Find the right local pro for your project



 WoodCo
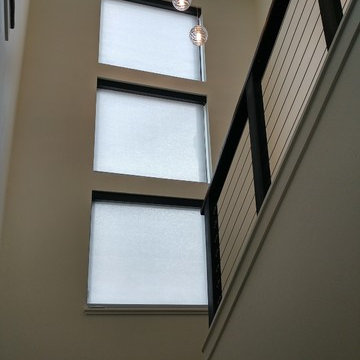
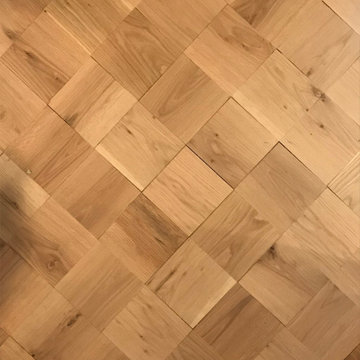
This project highlights the versatility of oak wood flooring using a single material across multiple layouts. Laurel Plank, a select grade solid white oak, is installed in straight planks, chevron, and hand-cut patterns to define each space while maintaining a cohesive look. Finished on site in a deep tone, the flooring enhances the natural grain and adds warmth and depth throughout.


Sponsored
Columbus, OH
Free consultation for landscape design!

Peabody Landscape Group
Columbus' Reliable Landscape Design & Contracting
 Agua Construction Company

Here's a quick glimpse of our boat dock construction process for a home in Palm Coast. Precision contour cuts, Camo hidden deck fasteners, 2"x12" roof banding with stainless steel lags, GR2 control box with remote. We stand behind our quality materials and craftsmanship.





Sponsored
Columbus, OH
Free consultation for landscape design!
Peabody Landscape Group
Columbus' Reliable Landscape Design & Contracting




 Showpiece Kitchen & Bath
Freestanding bathtub - mid-sized contemporary master white tile and porcelain tile porcelain tile and gray floor freestanding bathtub idea in Atlanta with a one-piece toilet, white walls, an undermount sink, quartz countertops, a hinged shower door and white countertops




 Showpiece Kitchen & Bath
GR Photography
Example of a large transitional master white tile and subway tile ceramic tile and gray floor drop-in bathtub design in Atlanta with recessed-panel cabinets, white cabinets, a one-piece toilet, gray walls, an undermount sink, quartzite countertops, a hinged shower door and gray countertops
Example of a large transitional master white tile and subway tile ceramic tile and gray floor drop-in bathtub design in Atlanta with recessed-panel cabinets, white cabinets, a one-piece toilet, gray walls, an undermount sink, quartzite countertops, a hinged shower door and gray countertops
3