
Search results for "Responses routinely" in Home Design Ideas



Find the right local pro for your project
 Roeder Design Austin

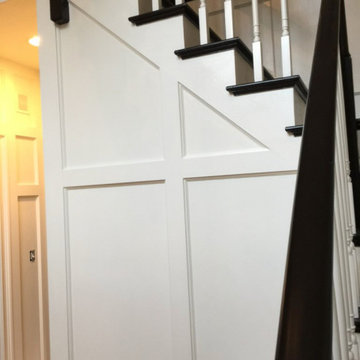
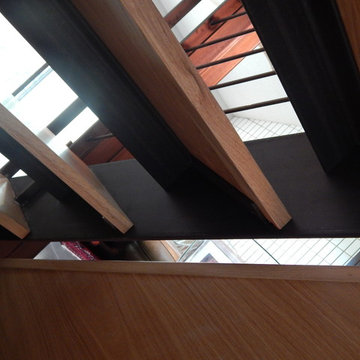
Natural light from multiple sources create interest in this simple stair well.
Stacey V. Roeder
Inspiration for a timeless home design remodel in Austin
Inspiration for a timeless home design remodel in Austin




Sponsored
Columbus, OH
Free consultation for landscape design!

Peabody Landscape Group
Columbus' Reliable Landscape Design & Contracting

 Mayne Construction, LLC
Design and Decor by Natalie P. (516-316-7211)
Bedroom - bedroom idea in New York
Bedroom - bedroom idea in New York


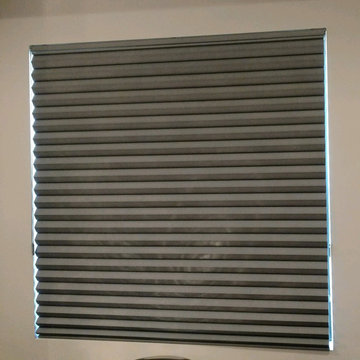
 COVER YOUR GLASS LLC
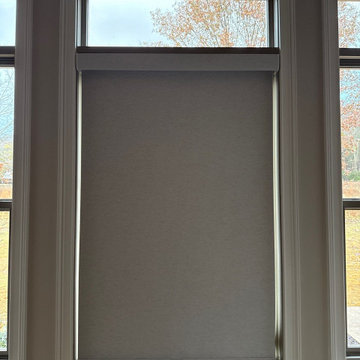
2" Hybrid Pleat Top Down Bottom Up Black Out Honeycomb Shades with the Continuous Loop System and fabric covered head rails.
Example of a trendy home design design in Phoenix
Example of a trendy home design design in Phoenix

Sponsored
Columbus, OH
Free consultation for landscape design!
Peabody Landscape Group
Columbus' Reliable Landscape Design & Contracting

 Miland Home Construction, LLC
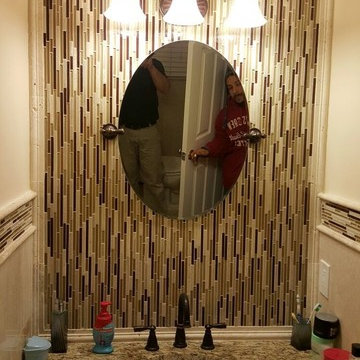
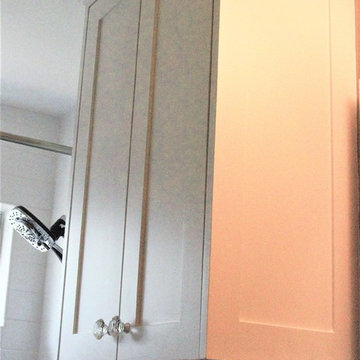
This homeowner wanted to be able to create a beautiful spare bathroom for not only overnight guests, but their beautiful children to grow up with. They chose crystal cabinet pulls to compliment the beautiful white shaker cabinets and New Carrera counter tops. The spare bath room vanity even included a pull out step stool for the children. Downstairs we were able to bring the vanity, toilet cabinet, counter top, and built in shelves to match the spare bathroom. The client chose a beautiful hexagon tile for the walk-in shower accent wall and floor. Wood like flooring with gray tones pulled this color scheme perfectly!




 Skelly Build
Bath 3
For the downstairs third bath, the first step was deoming out the flooring, shower, vanity area and electrical. After that, new framing was done for the expansion of the shower. A new shower niche and shower curb were tiled in a black and white mosaic, above that the shower walls were made up of ceramic tiles that connected to the half tile walls in the overall bathroom. The bathroom floor was made up of matte black hex tile. Electrically, all the light fixtures were replaced with sconce lights. A pony wall was built to separate the vanity and toilet. The last installation was the new custom-built oak vanity. After being sealed, a new granite countertop was installed above.
 InSiDesign
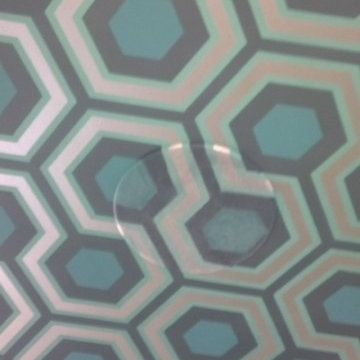
AFTER:.... here is the handpainted speaker camouflaged to look like the wallpaper.
Example of a classic home design design in Providence
Example of a classic home design design in Providence
5