
Search results for "Responsibly" in Home Design Ideas

 BUILD
BUILDPhoto: Amber Frederiksen Photography
Inspiration for a contemporary l-shaped porcelain tile eat-in kitchen remodel in Miami with gray backsplash, glass tile backsplash, stainless steel appliances, flat-panel cabinets, white cabinets, an undermount sink, an island and solid surface countertops
Inspiration for a contemporary l-shaped porcelain tile eat-in kitchen remodel in Miami with gray backsplash, glass tile backsplash, stainless steel appliances, flat-panel cabinets, white cabinets, an undermount sink, an island and solid surface countertops

 Terri Sears, Kitchen and Bath Designer
Photography by Stephen Long. stevenlongphotography.com/
Stunning view of the room. A white wooden range hood with a professional style Kitchen Aid gas range below. The backslash is really taking a presence in this photo. The cabinets to either side of the hood have an antiqued mirror with pewter wire mesh, this is a great way to keep your storage behind the doors hidden but still giving the space an interesting spin.

 Hsu McCullough
Living Room with Dining Room beyond. Photo by Clark Dugger
Living room - small contemporary open concept medium tone wood floor and brown floor living room idea in Los Angeles with white walls, a standard fireplace, a plaster fireplace and no tv
Living room - small contemporary open concept medium tone wood floor and brown floor living room idea in Los Angeles with white walls, a standard fireplace, a plaster fireplace and no tv
Find the right local pro for your project

 Yellowstone Traditions
MillerRoodell Architects // Gordon Gregory Photography
Inspiration for a mid-sized rustic master medium tone wood floor bathroom remodel in Other with an undermount sink, raised-panel cabinets, dark wood cabinets, granite countertops and beige walls
Inspiration for a mid-sized rustic master medium tone wood floor bathroom remodel in Other with an undermount sink, raised-panel cabinets, dark wood cabinets, granite countertops and beige walls

 designstiles
a vintage settee was updated with a punchy graphic fabric to tie in with area rug and offset window treatments.
photo credit: Sabra Lattos
Inspiration for a mid-sized eclectic girl medium tone wood floor kids' room remodel in Los Angeles with blue walls
Inspiration for a mid-sized eclectic girl medium tone wood floor kids' room remodel in Los Angeles with blue walls

 Wendy Word Design
Ryan Garvin
Inspiration for a country l-shaped dark wood floor and brown floor eat-in kitchen remodel in Los Angeles with recessed-panel cabinets, white cabinets, blue backsplash, mosaic tile backsplash, stainless steel appliances, an island and white countertops
Inspiration for a country l-shaped dark wood floor and brown floor eat-in kitchen remodel in Los Angeles with recessed-panel cabinets, white cabinets, blue backsplash, mosaic tile backsplash, stainless steel appliances, an island and white countertops

 HomeFront Interior Design
Greg Boll Photography © HomeFront
Seated home bar - transitional u-shaped seated home bar idea in Chicago with dark wood cabinets, multicolored backsplash and stone tile backsplash
Seated home bar - transitional u-shaped seated home bar idea in Chicago with dark wood cabinets, multicolored backsplash and stone tile backsplash

Sponsored
Columbus, OH
Free consultation for landscape design!

Peabody Landscape Group
Franklin County's Reliable Landscape Design & Contracting
 Audino Construction, Inc.
Tommy Kile Photography

Example of a mid-sized classic u-shaped dark wood floor and brown floor open concept kitchen design in Austin with recessed-panel cabinets, medium tone wood cabinets, white backsplash, an island, quartzite countertops and stainless steel appliances
Example of a mid-sized classic u-shaped dark wood floor and brown floor open concept kitchen design in Austin with recessed-panel cabinets, medium tone wood cabinets, white backsplash, an island, quartzite countertops and stainless steel appliances

 Kotzen Interiors, LLP
Richard Mandelkorn
Large beach style l-shaped light wood floor and beige floor enclosed kitchen photo in Boston with recessed-panel cabinets, white cabinets, white backsplash, subway tile backsplash, stainless steel appliances, marble countertops, an island and green countertops
Large beach style l-shaped light wood floor and beige floor enclosed kitchen photo in Boston with recessed-panel cabinets, white cabinets, white backsplash, subway tile backsplash, stainless steel appliances, marble countertops, an island and green countertops

 Rethink Design Studio
Richard Leo Johnson
Wall Color: Sherwin Williams - Sea Salt 6204
Trim Color: Sherwin Williams - Extra White 7006
Scones: Circa Lighting, Boston Head Light
Mirror: West Elm, Parsons Wood Mirror
Flooring: Garden State Tile, White Penny w/ Sea Glass 50 Laticrete Grout
Bath Mat: Coyuchi - Ano Nuevo - Midnight/Mid Dusty Aqua
 Ernesto Garcia Interior Design, LLC

Scottsdale Elegance - Foyer - Stairway - View of wrought iron handrail and runner
Inspiration for a large timeless staircase remodel in Phoenix
Inspiration for a large timeless staircase remodel in Phoenix
 Whitlock Builders

Inspiration for a mid-sized timeless master white tile and subway tile dark wood floor and brown floor freestanding bathtub remodel in Charlotte with white walls

Sponsored
Columbus, OH
Free consultation for landscape design!
Peabody Landscape Group
Franklin County's Reliable Landscape Design & Contracting

 Key Residential
LAIR Architectural + Interior Photography
Inspiration for a mid-sized contemporary gray tile and porcelain tile porcelain tile doorless shower remodel in Dallas with a vessel sink, flat-panel cabinets, gray cabinets, a one-piece toilet and gray walls
Inspiration for a mid-sized contemporary gray tile and porcelain tile porcelain tile doorless shower remodel in Dallas with a vessel sink, flat-panel cabinets, gray cabinets, a one-piece toilet and gray walls
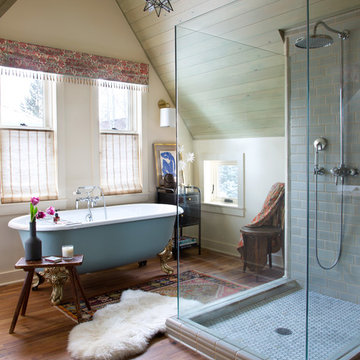
 Andrea Schumacher Interiors
Emily Minton Redfield
Inspiration for an eclectic gray tile medium tone wood floor bathroom remodel in Denver with beige walls
Inspiration for an eclectic gray tile medium tone wood floor bathroom remodel in Denver with beige walls

 Donald Lococo Architects
Example of a classic u-shaped eat-in kitchen design in DC Metro with a drop-in sink, recessed-panel cabinets, white cabinets, marble countertops and white backsplash
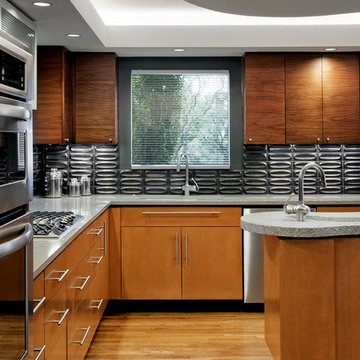
 mark lind, sun+stone design
design: Mark Lind / photo by: Thomas McConnell
Inspiration for a modern l-shaped kitchen remodel in Austin with an undermount sink, flat-panel cabinets, medium tone wood cabinets, gray backsplash and stainless steel appliances
Inspiration for a modern l-shaped kitchen remodel in Austin with an undermount sink, flat-panel cabinets, medium tone wood cabinets, gray backsplash and stainless steel appliances

 Laura Potter Designs
Katie Mueller
Example of a transitional dark wood floor enclosed dining room design in Minneapolis with beige walls
Example of a transitional dark wood floor enclosed dining room design in Minneapolis with beige walls

 J & J Design Group, LLC.
Close up of Ship Lap Mountain Range.
Photography by John Woodcock
Example of a small trendy boy kids' room design in Phoenix with blue walls
Example of a small trendy boy kids' room design in Phoenix with blue walls
 Glenn Layton Homes
Glenn Layton Homes, LLC, "Building Your Coastal Lifestyle"
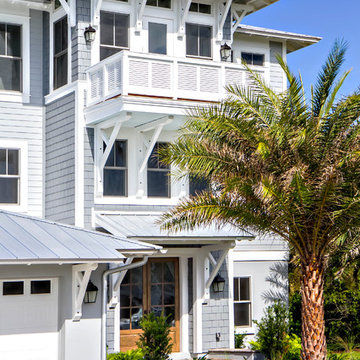
Example of a beach style gray three-story wood exterior home design in Jacksonville with a hip roof
Example of a beach style gray three-story wood exterior home design in Jacksonville with a hip roof
91