
Search results for "Responsibly" in Home Design Ideas
 Eibensteiner Real Estate Group - ReMax Results
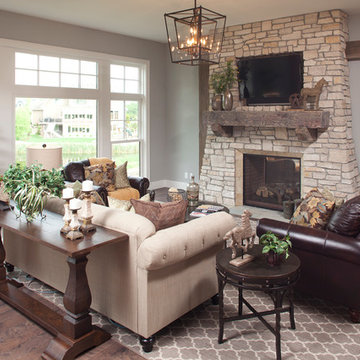
Elegant dark wood floor living room photo in Minneapolis with gray walls, a two-sided fireplace, a stone fireplace and a wall-mounted tv

 Beth Simmons Interior Design
Sherwin Williams custom painted cabinetry, Photography by Aubrey Torrey Photography, Fireclay Tile
Inspiration for a transitional l-shaped kitchen remodel in Denver with shaker cabinets, blue cabinets, ceramic backsplash, multicolored backsplash, stainless steel appliances and an island
Inspiration for a transitional l-shaped kitchen remodel in Denver with shaker cabinets, blue cabinets, ceramic backsplash, multicolored backsplash, stainless steel appliances and an island
 DesignHaus
Summit Pro Media - Michael Cummings
Built by Pineriver Homes, LLC

Example of a mountain style brown tile alcove shower design in Other with a drop-in sink, raised-panel cabinets, dark wood cabinets, tile countertops, brown walls and brown countertops
Example of a mountain style brown tile alcove shower design in Other with a drop-in sink, raised-panel cabinets, dark wood cabinets, tile countertops, brown walls and brown countertops
Find the right local pro for your project

 April Case Underwood
Stacy Zarin Goldberg
Kitchen - large traditional u-shaped brown floor and dark wood floor kitchen idea in Chicago with a farmhouse sink, shaker cabinets, gray cabinets, quartzite countertops, porcelain backsplash, stainless steel appliances, an island, gray countertops and white backsplash
Kitchen - large traditional u-shaped brown floor and dark wood floor kitchen idea in Chicago with a farmhouse sink, shaker cabinets, gray cabinets, quartzite countertops, porcelain backsplash, stainless steel appliances, an island, gray countertops and white backsplash

 Harwick Homes
Amber Frederikson
Mid-sized tuscan freestanding desk beige floor and porcelain tile home office photo in Miami with gray walls
Mid-sized tuscan freestanding desk beige floor and porcelain tile home office photo in Miami with gray walls

 Saroki Architecture
The clean lines and crispness of the interior staircase is highlighted by its modern glass railing and beautiful wood steps. This element fits perfectly into the project as both circulation and focal point within the residence.
Photography by Beth Singer

 Howell Custom Building Group
Full outdoor kitchen & bar with an induction grill, all weather cabinets, outdoor refrigerator, and electric blue Azul Bahia Brazilian granite countertops to reflect the color of the sea; An octagonally shaped seating area facing the ocean for sunbathing and sunset viewing.; The deck is constructed with sustainably harvested tropical Brazilian hardwood Ipe that requires little maintenance..Eric Roth Photography

Sponsored
Columbus, OH
Free consultation for landscape design!

Peabody Landscape Group
Franklin County's Reliable Landscape Design & Contracting


 O’Hara Interiors
Martha O'Hara Interiors, Interior Design & Photo Styling | John Kraemer & Sons, Remodel | Troy Thies, Photography
Please Note: All “related,” “similar,” and “sponsored” products tagged or listed by Houzz are not actual products pictured. They have not been approved by Martha O’Hara Interiors nor any of the professionals credited. For information about our work, please contact design@oharainteriors.com.

 Demetriades + Walker
Peter Peirce
Mid-sized farmhouse single-wall medium tone wood floor and brown floor open concept kitchen photo in Bridgeport with an undermount sink, flat-panel cabinets, white cabinets, stone slab backsplash, stainless steel appliances, an island, beige backsplash and granite countertops
Mid-sized farmhouse single-wall medium tone wood floor and brown floor open concept kitchen photo in Bridgeport with an undermount sink, flat-panel cabinets, white cabinets, stone slab backsplash, stainless steel appliances, an island, beige backsplash and granite countertops
 Watchtower Interiors Inc.
Stephani Buchman
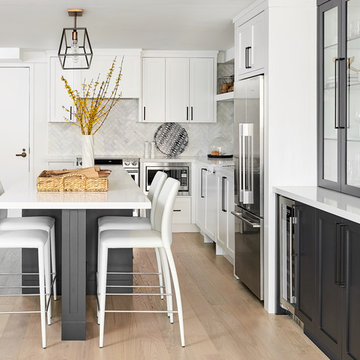
Inspiration for a transitional l-shaped beige floor kitchen remodel in Toronto with recessed-panel cabinets, gray cabinets, white backsplash, stainless steel appliances, an island and white countertops
Inspiration for a transitional l-shaped beige floor kitchen remodel in Toronto with recessed-panel cabinets, gray cabinets, white backsplash, stainless steel appliances, an island and white countertops

 Clean Design
Donna Dotan Photography Inc.

Transitional laundry room photo in New York with white cabinets, a side-by-side washer/dryer, an undermount sink and shaker cabinets
Transitional laundry room photo in New York with white cabinets, a side-by-side washer/dryer, an undermount sink and shaker cabinets
Sponsored
Columbus, OH
Free consultation for landscape design!
Peabody Landscape Group
Franklin County's Reliable Landscape Design & Contracting

 Risa Boyer Architecture
Lincoln Barbour
Inspiration for a mid-sized 1960s l-shaped beige floor and concrete floor wet bar remodel in Portland with flat-panel cabinets, light wood cabinets, an undermount sink and white countertops
Inspiration for a mid-sized 1960s l-shaped beige floor and concrete floor wet bar remodel in Portland with flat-panel cabinets, light wood cabinets, an undermount sink and white countertops

 Ed Hughey, Architect & Realtor
Mid-sized country l-shaped concrete floor and gray floor open concept kitchen photo in Austin with a farmhouse sink, white cabinets, wood countertops, white backsplash, subway tile backsplash, stainless steel appliances, an island and recessed-panel cabinets

 Metson Urman Architecture
©Alexander Vertikoff
Example of a mid-century modern l-shaped medium tone wood floor kitchen design in Los Angeles with flat-panel cabinets, medium tone wood cabinets, an island, a single-bowl sink, solid surface countertops, white backsplash, ceramic backsplash and stainless steel appliances
Example of a mid-century modern l-shaped medium tone wood floor kitchen design in Los Angeles with flat-panel cabinets, medium tone wood cabinets, an island, a single-bowl sink, solid surface countertops, white backsplash, ceramic backsplash and stainless steel appliances
 Klar and Klar Architects + Interior Designers
Rich Montalbano

Inspiration for a small mediterranean white two-story stucco house exterior remodel in Tampa with a hip roof and a metal roof
Inspiration for a small mediterranean white two-story stucco house exterior remodel in Tampa with a hip roof and a metal roof

 John Wieland Homes and Neighborhoods
Whip up some gourmet delights in this gleaming Cook's Kitchen!
Perimeter Cabinetry: Modesto in Glacier by Wellborn
Island Cabinetry: Modesto in Sienna by Wellborn
Perimeter Countertops: Honed Absolute Black Granite
Island Countertop: Torquay by Cambria
Backsplash: Baroque Stone by Daltile
Faucet: Brantford by Moen
Flooring: Bellevue Ryman by Shaw

 Rock Paper Hammer
This room is a combined laundry and bathroom. It was previously dark and had no windows or ventilation; the addition of a large operable skylight floods the space with light and fresh air. A new vanity cabinet and wide sink allows two faucets in what was previously a single sink.
Photography by Andrew Hyslop.
Architecture and Construction by Rock Paper Hammer.
 W Design Interiors
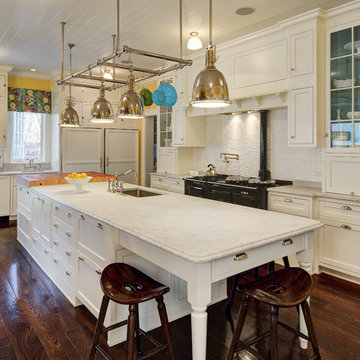
Inspiration for a timeless l-shaped dark wood floor kitchen remodel in Chicago with an undermount sink, shaker cabinets, white cabinets, white backsplash, black appliances and an island
87