
Search results for "Responsive layout" in Home Design Ideas
 LDa Architecture & Interiors
Eric Roth Photography
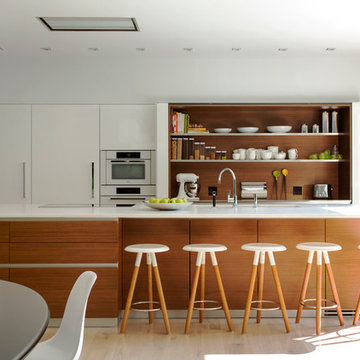
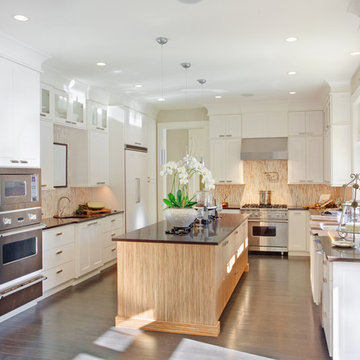
Inspiration for a contemporary single-wall light wood floor open concept kitchen remodel in Boston with flat-panel cabinets, white cabinets, white backsplash, white appliances and an island
Inspiration for a contemporary single-wall light wood floor open concept kitchen remodel in Boston with flat-panel cabinets, white cabinets, white backsplash, white appliances and an island

 Mark Brand Architecture
For this kitchen and bath remodel in San Francisco's Cole Valley, our client wanted us to open the kitchen up to the living room and create a new modern feel for all of the remodeled areas. Opening the kitchen to the living area provided a structural challenge as the wall we had to remove was load-bearing and there was a separately owned condo on the floor below. Working closely with a structural engineer, we created a strategy to carry the weight to the exterior walls of the building. In order to do this we had to tear off the entire roof and rebuild it with new structural joists which could span from property line to property line. To achieve a dramatic daylighting effect, we created a slot skylight over the back wall of the kitchen with the beams running through the skylight. Cerulean blue, back-painted glass for the backsplash and a thick waterfall edge for the island add more distinctive touches to this kitchen design. In the master bath we created a sinuous counter edge which tracks its way to the floor to create a curb for the shower. Green tile imported from Morocco adds a pop of color in the shower and a custom built indirect LED lighting cove creates a glow of light around the mirror. Photography by Christopher Stark.
 Riskin Partners
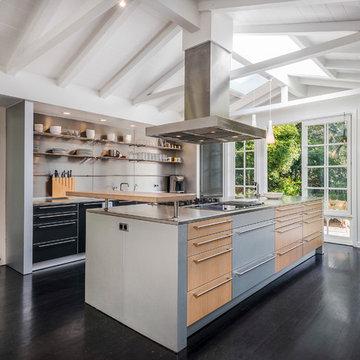
Example of a trendy galley dark wood floor kitchen design in Santa Barbara with flat-panel cabinets, black cabinets, stainless steel appliances and an island
Find the right local pro for your project
 Benbow & Associates
David Dietrich
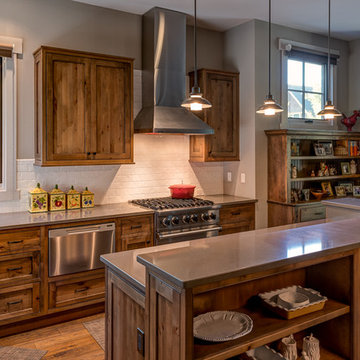
Open concept kitchen - mid-sized rustic galley medium tone wood floor open concept kitchen idea in Other with a farmhouse sink, medium tone wood cabinets, white backsplash, subway tile backsplash, stainless steel appliances and an island
Open concept kitchen - mid-sized rustic galley medium tone wood floor open concept kitchen idea in Other with a farmhouse sink, medium tone wood cabinets, white backsplash, subway tile backsplash, stainless steel appliances and an island
 NARI Bucks-Mont Chapter
Pinemar, Inc. 2017 Entire House COTY award winner

Ornate l-shaped black floor kitchen photo in Philadelphia with an undermount sink, shaker cabinets, gray cabinets, gray backsplash, subway tile backsplash, stainless steel appliances and an island
Ornate l-shaped black floor kitchen photo in Philadelphia with an undermount sink, shaker cabinets, gray cabinets, gray backsplash, subway tile backsplash, stainless steel appliances and an island
 User
UserOur commitment to quality construction, together with a high degree of client responsiveness and integrity, has earned Cielo Construction Company the reputation of contractor of choice for private and public agency projects alike. The loyalty of our clients, most with whom we have been doing business for many years, attests to the company's pride in customer satisfaction.
 Lightology
Xin Zhao
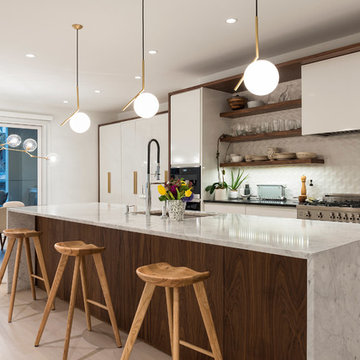
Trendy galley light wood floor and beige floor eat-in kitchen photo in Chicago with an undermount sink, flat-panel cabinets, white cabinets, white backsplash, stainless steel appliances and an island
Trendy galley light wood floor and beige floor eat-in kitchen photo in Chicago with an undermount sink, flat-panel cabinets, white cabinets, white backsplash, stainless steel appliances and an island

Sponsored
Columbus, OH

Hope Restoration & General Contracting
Columbus Design-Build, Kitchen & Bath Remodeling, Historic Renovations
 Nathan Taylor for Obelisk Home

Utility room - large transitional u-shaped ceramic tile and white floor utility room idea in Other with an undermount sink, blue cabinets, quartz countertops, a side-by-side washer/dryer, white countertops, recessed-panel cabinets and gray walls
 HARRISON FAE DESIGN
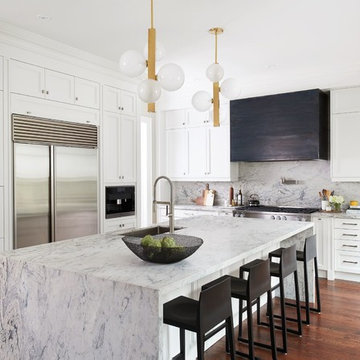
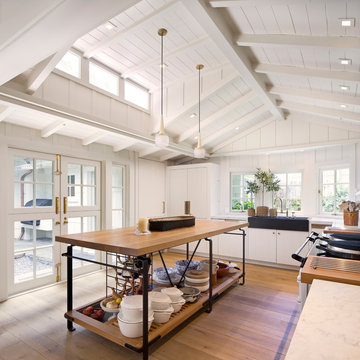
Large transitional l-shaped brown floor and dark wood floor kitchen photo in Toronto with an undermount sink, white cabinets, marble countertops, stainless steel appliances, an island, recessed-panel cabinets, white backsplash, marble backsplash and white countertops
 Carmel Building & Design

Kitchen - coastal l-shaped medium tone wood floor kitchen idea in Other with flat-panel cabinets, white cabinets, paneled appliances, an island and quartzite countertops
 Robbins Architecture
Steve Hall @Hall+Merrick Photography
An open Great Room for this family's casual lakefront lifestyle.
Inspiration for a transitional l-shaped dark wood floor and brown floor open concept kitchen remodel in Other with an island, an undermount sink, medium tone wood cabinets, window backsplash, paneled appliances and black countertops
Inspiration for a transitional l-shaped dark wood floor and brown floor open concept kitchen remodel in Other with an island, an undermount sink, medium tone wood cabinets, window backsplash, paneled appliances and black countertops

 2nyad
2nyadNicolas Arellano
Eat-in kitchen - mid-sized industrial l-shaped ceramic tile eat-in kitchen idea in New York with an undermount sink, flat-panel cabinets, medium tone wood cabinets, granite countertops, glass tile backsplash, stainless steel appliances and an island
Eat-in kitchen - mid-sized industrial l-shaped ceramic tile eat-in kitchen idea in New York with an undermount sink, flat-panel cabinets, medium tone wood cabinets, granite countertops, glass tile backsplash, stainless steel appliances and an island
 Tal Goldstein
Boaz Meiri
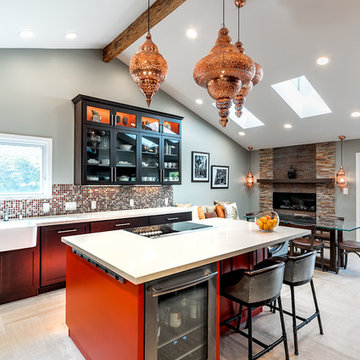
Example of a transitional galley eat-in kitchen design in San Francisco with a farmhouse sink, shaker cabinets, mosaic tile backsplash and an island
Example of a transitional galley eat-in kitchen design in San Francisco with a farmhouse sink, shaker cabinets, mosaic tile backsplash and an island

Sponsored
Fredericksburg, OH

High Point Cabinets
Columbus' Experienced Custom Cabinet Builder | 4x Best of Houzz Winner
 Niche Modern
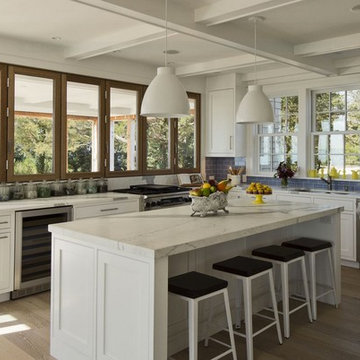
Example of a beach style u-shaped dark wood floor kitchen design in New York with an undermount sink, shaker cabinets, white cabinets, blue backsplash, subway tile backsplash, stainless steel appliances and an island
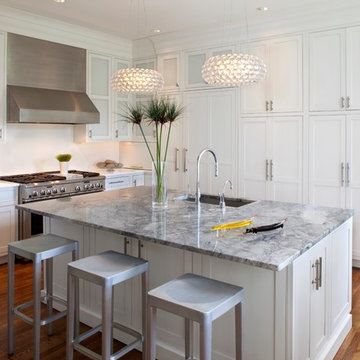
 Blu Ink Interiors, Interior Design, Kitchen & Bath
Woodharbor Custom Cabinetry
Example of a large transitional l-shaped dark wood floor and brown floor kitchen design in Miami with an undermount sink, shaker cabinets, white cabinets, white backsplash, stainless steel appliances, an island and gray countertops
Example of a large transitional l-shaped dark wood floor and brown floor kitchen design in Miami with an undermount sink, shaker cabinets, white cabinets, white backsplash, stainless steel appliances, an island and gray countertops

 Michelle Glennon Interior Design, Inc
Kitchen - transitional u-shaped light wood floor, beige floor, exposed beam and wood ceiling kitchen idea in Other with a farmhouse sink, recessed-panel cabinets, gray cabinets, gray backsplash, glass tile backsplash, stainless steel appliances, an island and white countertops
 User
UserFine Focus Photography
Trendy l-shaped dark wood floor kitchen photo in Austin with an undermount sink, open cabinets, white cabinets, stainless steel appliances and an island
Trendy l-shaped dark wood floor kitchen photo in Austin with an undermount sink, open cabinets, white cabinets, stainless steel appliances and an island

Sponsored
Columbus, OH

Trish Takacs Design
Award Winning & Highly Skilled Kitchen & Bath Designer in Columbus
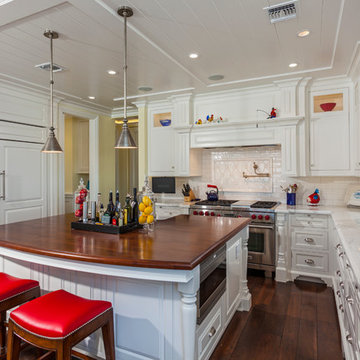
 Ian Harrison Architect
Inspiration for a coastal u-shaped dark wood floor kitchen remodel in Orange County with a farmhouse sink, beaded inset cabinets, white cabinets, white backsplash, subway tile backsplash, paneled appliances and an island

 Simply Home Decorating
When a young professional couple approached us to decorate the main floor of their brand new modern townhouse in Port Coquitlam, we were very excited. Having moved from a Gastown condo, the couple was eager to infuse this suburban location with a funky yet sophisticated downtown vibe. They were also looking for a neutral backdrop with some hits of colour and asked us to incorporate wallpaper. The statement artwork that we selected above the fireplace set the tone for this project. We started with a pair of sleek neutral leather sofas to maximize seating in the small living space and layered them with a variety of toss pillows in blues, teals & turquoise then added a few pops of orange. We defined the front entrance and dining area with a stunning marbleized grey and white wallpaper by Graham and Brown. The dark wood furniture in the dining area adds contrast and sophistication balancing the dark stained kitchen cabinets opposite. The resulting look is clean, modern and playful. Interior Design by Lori Steeves of Simply Home Decorating. Photos by Tracey Ayton Photography. Floor Plans/ Drawings by ZakCreative.
 User
UserAmy Bartlam

Kitchen - coastal u-shaped light wood floor and beige floor kitchen idea in Los Angeles with an undermount sink, shaker cabinets, white cabinets, white backsplash, stainless steel appliances and a peninsula
Kitchen - coastal u-shaped light wood floor and beige floor kitchen idea in Los Angeles with an undermount sink, shaker cabinets, white cabinets, white backsplash, stainless steel appliances and a peninsula
22