
Search results for "Responsive layout" in Home Design Ideas
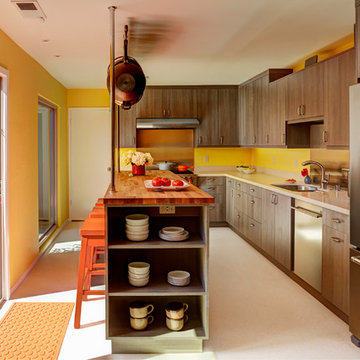
 Custom Kitchens by John Wilkins, Inc.
Mike Kaskel
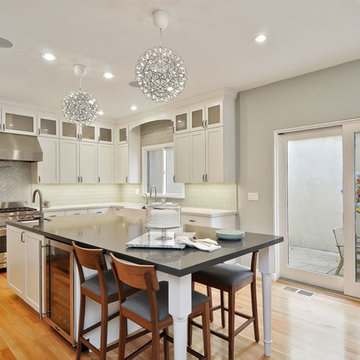
Example of a mid-sized trendy l-shaped linoleum floor enclosed kitchen design in San Francisco with a double-bowl sink, flat-panel cabinets, medium tone wood cabinets, quartz countertops, beige backsplash, stainless steel appliances, an island and metal backsplash
Example of a mid-sized trendy l-shaped linoleum floor enclosed kitchen design in San Francisco with a double-bowl sink, flat-panel cabinets, medium tone wood cabinets, quartz countertops, beige backsplash, stainless steel appliances, an island and metal backsplash
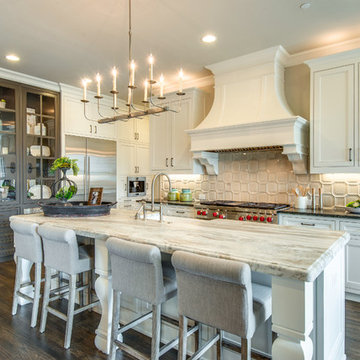
 Grace Wuensche
Inspiration for a timeless galley dark wood floor and brown floor kitchen remodel in Dallas with a farmhouse sink, recessed-panel cabinets, white cabinets, beige backsplash, stainless steel appliances and an island

 New England Tile & Marble Inc.
Eat-in kitchen - traditional galley medium tone wood floor eat-in kitchen idea in New York with an undermount sink, shaker cabinets, white cabinets, gray backsplash, stainless steel appliances and an island
Find the right local pro for your project
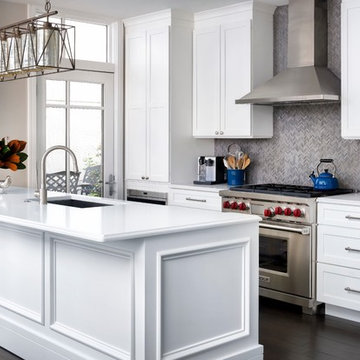
 Duet Design Group
White Transitional Kitchen
Inspiration for a mid-sized transitional galley dark wood floor and brown floor kitchen remodel in Denver with an undermount sink, shaker cabinets, white cabinets, gray backsplash, stainless steel appliances, an island, matchstick tile backsplash and white countertops
Inspiration for a mid-sized transitional galley dark wood floor and brown floor kitchen remodel in Denver with an undermount sink, shaker cabinets, white cabinets, gray backsplash, stainless steel appliances, an island, matchstick tile backsplash and white countertops

 Designs by Craig Veenker
Transitional l-shaped dark wood floor and brown floor kitchen photo in Salt Lake City with a farmhouse sink, recessed-panel cabinets, white cabinets, gray backsplash, stainless steel appliances, an island and white countertops

 Insidesign
Anthony-Masterson
Inspiration for a mid-sized coastal l-shaped light wood floor and beige floor wet bar remodel in Atlanta with an undermount sink, recessed-panel cabinets, light wood cabinets, quartz countertops and white countertops
Inspiration for a mid-sized coastal l-shaped light wood floor and beige floor wet bar remodel in Atlanta with an undermount sink, recessed-panel cabinets, light wood cabinets, quartz countertops and white countertops
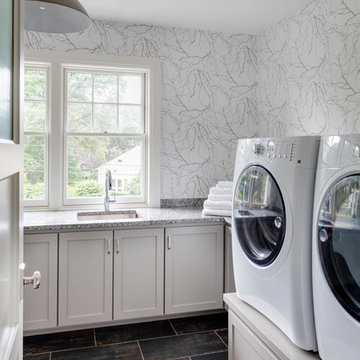
 LDa Architecture & Interiors
TEAM
Architect: LDa Architecture & Interiors
Builder: Denali Construction
Landscape Architect: G Design Studio, LLC.
Photographer: Greg Premru Photography


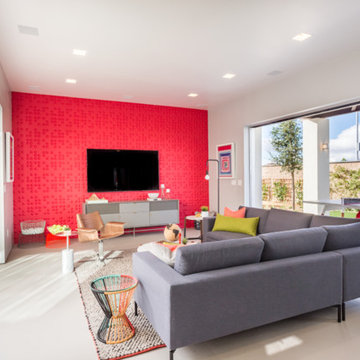

 Fuse Flooring
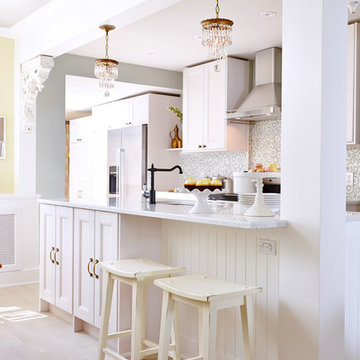
Inspiration for a timeless galley light wood floor kitchen remodel in New York with recessed-panel cabinets, white cabinets and an island
 Mari Woods
Photo by Brittany Fecteau
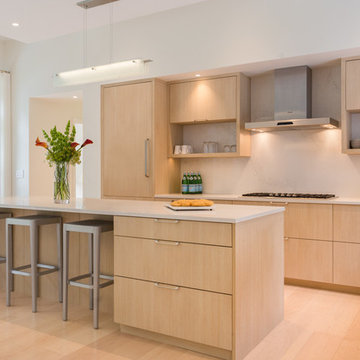
Example of a large trendy l-shaped light wood floor and beige floor eat-in kitchen design in Portland Maine with a drop-in sink, flat-panel cabinets, light wood cabinets, quartz countertops, multicolored backsplash, stainless steel appliances and an island
Example of a large trendy l-shaped light wood floor and beige floor eat-in kitchen design in Portland Maine with a drop-in sink, flat-panel cabinets, light wood cabinets, quartz countertops, multicolored backsplash, stainless steel appliances and an island
 REFINED LLC
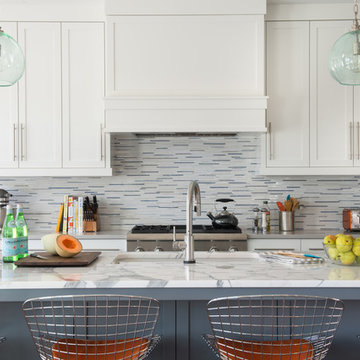
Example of a transitional galley kitchen design in Minneapolis with an undermount sink, shaker cabinets, white cabinets, multicolored backsplash, mosaic tile backsplash, stainless steel appliances and an island
 Fabian Genovesi - Neil Kelly Co.
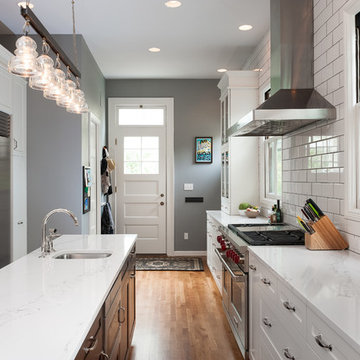
Classic White Shaker Style Kitchen.
Quartz Counter Tops
Oregon Walnut Cabinets
White Subway Tiles
Hardwood Floors
Troy Light Fixtures
Rohl Fixtures
Subzero & Wolf Appliances
 Maple Leaf Custom Homes
Architect: Christopher Simmonds Architect

Example of a mid-sized trendy l-shaped concrete floor open concept kitchen design in Ottawa with an undermount sink, flat-panel cabinets, white cabinets, solid surface countertops, gray backsplash, glass tile backsplash, stainless steel appliances and an island
Example of a mid-sized trendy l-shaped concrete floor open concept kitchen design in Ottawa with an undermount sink, flat-panel cabinets, white cabinets, solid surface countertops, gray backsplash, glass tile backsplash, stainless steel appliances and an island



Example of a mid-sized trendy single-wall dark wood floor and brown floor enclosed kitchen design in Hawaii with an undermount sink, flat-panel cabinets, white cabinets, stainless steel appliances, an island, quartz countertops and red countertops
 Alex Glegg Design
Kelly Deck Interior Design,
Trillium Project Management,
InsideOut Landscaping,
Christopher Rollet Photography
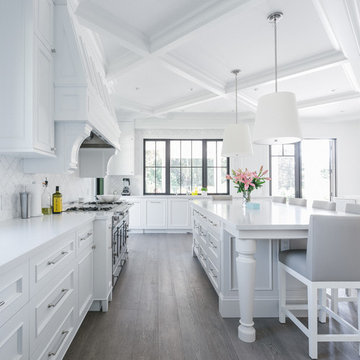
Kitchen - large traditional l-shaped light wood floor kitchen idea in Vancouver with an island, white cabinets, white backsplash and beaded inset cabinets
Kitchen - large traditional l-shaped light wood floor kitchen idea in Vancouver with an island, white cabinets, white backsplash and beaded inset cabinets
 Contract Furnishings Mart
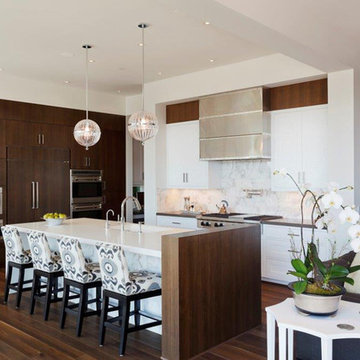
A contemporary kitchen with an eye to detail and playing off the contrast between the warm wood and white cabinetry.
www.cfmfloors.com
A beautiful Northwest Contemporary home from one of our customers Interior Designer Leslie Minervini with Minervini Interiors. Stunning attention to detail was taken on this home and we were so pleased to have been a part of this stunning project.
 Heather Cleveland Design
Open Homes Photography
Kitchen - transitional u-shaped kitchen idea in San Francisco with a farmhouse sink, glass-front cabinets, white cabinets, white backsplash, subway tile backsplash and stainless steel appliances
Kitchen - transitional u-shaped kitchen idea in San Francisco with a farmhouse sink, glass-front cabinets, white cabinets, white backsplash, subway tile backsplash and stainless steel appliances


 Fontana Construction Inc
Treve Johnson Photography - www.treve.com

Elegant galley dark wood floor kitchen photo in San Francisco with an undermount sink, beaded inset cabinets, white cabinets, marble countertops, white backsplash, subway tile backsplash, paneled appliances and an island
Elegant galley dark wood floor kitchen photo in San Francisco with an undermount sink, beaded inset cabinets, white cabinets, marble countertops, white backsplash, subway tile backsplash, paneled appliances and an island
 SDG | Schlosser Design Group, LLC.
Holger Obenaus Photography LLC
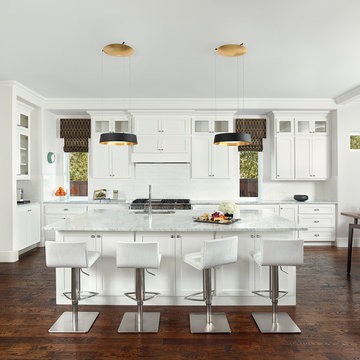
Large transitional l-shaped dark wood floor open concept kitchen photo in Dallas with shaker cabinets, white cabinets, marble countertops, white backsplash, ceramic backsplash, stainless steel appliances, an island and an undermount sink
Large transitional l-shaped dark wood floor open concept kitchen photo in Dallas with shaker cabinets, white cabinets, marble countertops, white backsplash, ceramic backsplash, stainless steel appliances, an island and an undermount sink
 Cuisiconcept, cuisines et salles de bains
Nuance photo
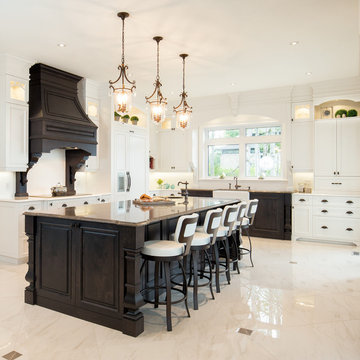
Large elegant l-shaped porcelain tile and beige floor kitchen photo in Montreal with a farmhouse sink, raised-panel cabinets, white cabinets, granite countertops, an island and paneled appliances
Large elegant l-shaped porcelain tile and beige floor kitchen photo in Montreal with a farmhouse sink, raised-panel cabinets, white cabinets, granite countertops, an island and paneled appliances
23