
Search results for "Responsive layout" in Home Design Ideas
 k. smith interiors
fantastic photos by Thomas Pellicer

Kitchen - mid-sized traditional l-shaped brown floor and dark wood floor kitchen idea in Orange County with a farmhouse sink, recessed-panel cabinets, gray backsplash, ceramic backsplash, paneled appliances, an island, beige countertops and white cabinets
Kitchen - mid-sized traditional l-shaped brown floor and dark wood floor kitchen idea in Orange County with a farmhouse sink, recessed-panel cabinets, gray backsplash, ceramic backsplash, paneled appliances, an island, beige countertops and white cabinets
 Andrea Swan - Swan Architecture
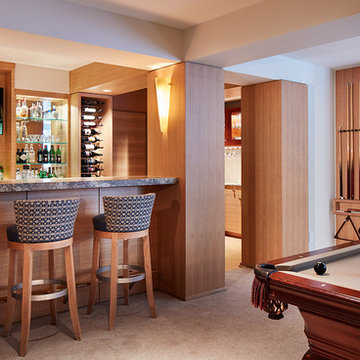
Seated home bar - contemporary u-shaped carpeted seated home bar idea in Minneapolis
 Kitchen Encounters
Craig Kozun-Young, f8images
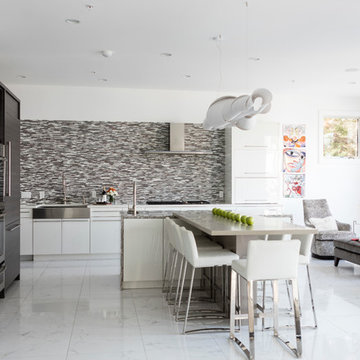
Large trendy l-shaped marble floor eat-in kitchen photo in DC Metro with flat-panel cabinets, granite countertops, gray backsplash, ceramic backsplash, stainless steel appliances, an island, a farmhouse sink and white cabinets
Large trendy l-shaped marble floor eat-in kitchen photo in DC Metro with flat-panel cabinets, granite countertops, gray backsplash, ceramic backsplash, stainless steel appliances, an island, a farmhouse sink and white cabinets
Find the right local pro for your project
 Videler Photography
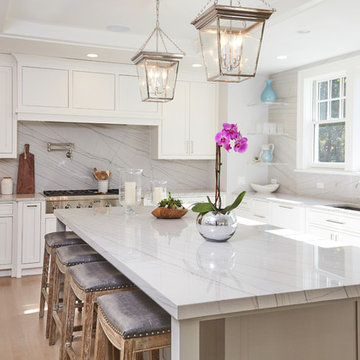
Transitional l-shaped light wood floor and brown floor kitchen photo in New York with an undermount sink, shaker cabinets, white cabinets, white backsplash, stone slab backsplash, stainless steel appliances and an island
 FineCraft Contractors, Design + Build
Finecraft Contractors, Inc.
Upton Architecture
Soleimani Photography
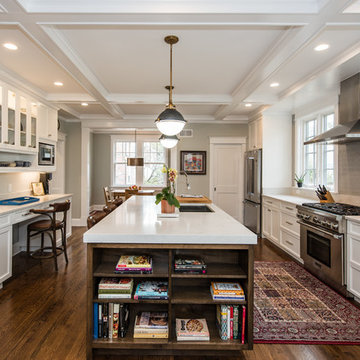
Inspiration for a large transitional galley dark wood floor and brown floor open concept kitchen remodel in DC Metro with an undermount sink, recessed-panel cabinets, white cabinets, granite countertops, gray backsplash, subway tile backsplash, stainless steel appliances and an island
Inspiration for a large transitional galley dark wood floor and brown floor open concept kitchen remodel in DC Metro with an undermount sink, recessed-panel cabinets, white cabinets, granite countertops, gray backsplash, subway tile backsplash, stainless steel appliances and an island
 Woodsman Kitchens and Floors

Beautiful renovation in the historic San Marco area of Jacksonville. The gorgeous design choices are modern and sophisticated while in keeping with the era of the home. The moody dark greens and blues are both classic and on trend color selections
 Right Angle Kitchens
David West Of Born Imagery
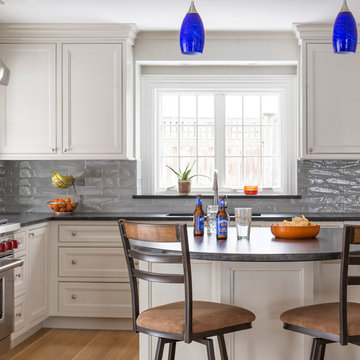
Example of a large classic l-shaped light wood floor and beige floor kitchen design in Boston with an island, beaded inset cabinets, white cabinets, gray backsplash and stainless steel appliances
Example of a large classic l-shaped light wood floor and beige floor kitchen design in Boston with an island, beaded inset cabinets, white cabinets, gray backsplash and stainless steel appliances

Sponsored
Plain City, OH

Kuhns Contracting, Inc.
Central Ohio's Trusted Home Remodeler Specializing in Kitchens & Baths
 Lynda Martin at Camelback Interior Design

Open concept kitchen with round dining table. Chandelier from above to define dining space.
Photographer: Scott Sandler
Example of a small trendy single-wall medium tone wood floor and brown floor open concept kitchen design in Phoenix with an undermount sink, flat-panel cabinets, light wood cabinets, quartzite countertops, stone slab backsplash, stainless steel appliances, no island and brown backsplash
Example of a small trendy single-wall medium tone wood floor and brown floor open concept kitchen design in Phoenix with an undermount sink, flat-panel cabinets, light wood cabinets, quartzite countertops, stone slab backsplash, stainless steel appliances, no island and brown backsplash
 Reform inc.
www.terrygreenephotography.com
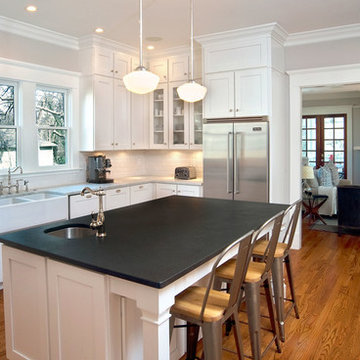
Elegant l-shaped medium tone wood floor enclosed kitchen photo in Atlanta with a farmhouse sink, shaker cabinets, white cabinets, white backsplash, subway tile backsplash, stainless steel appliances and an island
Elegant l-shaped medium tone wood floor enclosed kitchen photo in Atlanta with a farmhouse sink, shaker cabinets, white cabinets, white backsplash, subway tile backsplash, stainless steel appliances and an island
 ADA - arata hatanaka design atelier

Fully custom designed kitchen.
Horizontal grain of American Walnut with solid Anegre raised eating bar are modern yet warm response to it's space.
*illustrated images are from participated project while working with: Openspace Architecture Inc.

 Griffin Designs LLC
Photo Credit: Whitney Kidder
Inspiration for a mid-sized modern white tile and marble tile mosaic tile floor and gray floor tub/shower combo remodel in New York with flat-panel cabinets, blue cabinets, an undermount tub, a wall-mount toilet, white walls, an undermount sink, marble countertops, a hinged shower door and white countertops
Inspiration for a mid-sized modern white tile and marble tile mosaic tile floor and gray floor tub/shower combo remodel in New York with flat-panel cabinets, blue cabinets, an undermount tub, a wall-mount toilet, white walls, an undermount sink, marble countertops, a hinged shower door and white countertops
 Berkeley Building Co.

Kitchen - transitional l-shaped medium tone wood floor and brown floor kitchen idea in Boise with an undermount sink, flat-panel cabinets, medium tone wood cabinets, white backsplash, stainless steel appliances, an island and white countertops
 Precision Moulding
VHT Studios
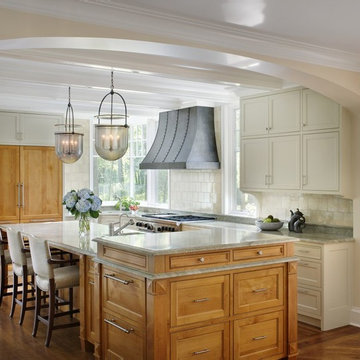
Elegant l-shaped medium tone wood floor kitchen photo in Chicago with shaker cabinets, white cabinets, white backsplash, stainless steel appliances and an island
Elegant l-shaped medium tone wood floor kitchen photo in Chicago with shaker cabinets, white cabinets, white backsplash, stainless steel appliances and an island

Sponsored
Plain City, OH
Kuhns Contracting, Inc.
Central Ohio's Trusted Home Remodeler Specializing in Kitchens & Baths

 MV Group USA
Example of a large eclectic l-shaped ceramic tile and beige floor eat-in kitchen design in Miami with an undermount sink, flat-panel cabinets, white cabinets, multicolored backsplash, stainless steel appliances and an island


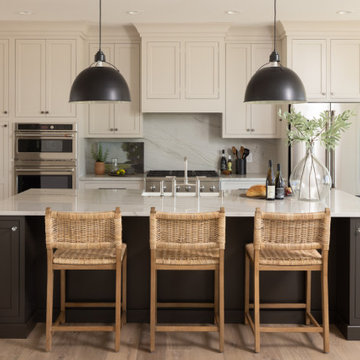


 Allied Kitchen, Bath, Home and Outdoor Living
Eat-in kitchen - large contemporary galley porcelain tile eat-in kitchen idea in Miami with an undermount sink, flat-panel cabinets, gray cabinets, multicolored backsplash, mosaic tile backsplash, stainless steel appliances, an island and quartz countertops


 J Square Architecture
Patrick Wong
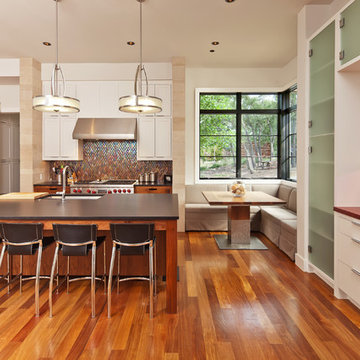
Example of a large transitional u-shaped medium tone wood floor eat-in kitchen design in Austin with a single-bowl sink, shaker cabinets, white cabinets, multicolored backsplash, mosaic tile backsplash, stainless steel appliances and an island
Example of a large transitional u-shaped medium tone wood floor eat-in kitchen design in Austin with a single-bowl sink, shaker cabinets, white cabinets, multicolored backsplash, mosaic tile backsplash, stainless steel appliances and an island
 Kaestner Designs - Kitchens, Baths & Interiors
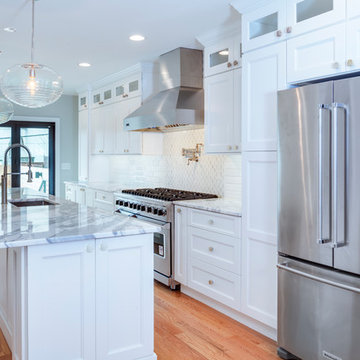
Luxury Row Home in Philadelphia. I was responsible for designing the kitchen to work alongside luxury cooking appliances while creating a compatible island for a 22' x 11' kitchen. This project features stacked cabinetry, stacked crown molding, customized island design, integrated microwave, 48" Viking Range with Stainless Hood, a Pot Filler, Marble Countertops and a unique backsplash design.
Photography by Linda McManus Images

 Matarozzi Pelsinger Builders
Originally built in 1929 and designed by famed architect Albert Farr who was responsible for the Wolf House that was built for Jack London in Glen Ellen, this building has always had tremendous historical significance. In keeping with tradition, the new design incorporates intricate plaster crown moulding details throughout with a splash of contemporary finishes lining the corridors. From venetian plaster finishes to German engineered wood flooring this house exhibits a delightful mix of traditional and contemporary styles. Many of the rooms contain reclaimed wood paneling, discretely faux-finished Trufig outlets and a completely integrated Savant Home Automation system. Equipped with radiant flooring and forced air-conditioning on the upper floors as well as a full fitness, sauna and spa recreation center at the basement level, this home truly contains all the amenities of modern-day living. The primary suite area is outfitted with floor to ceiling Calacatta stone with an uninterrupted view of the Golden Gate bridge from the bathtub. This building is a truly iconic and revitalized space.
24