
Search results for "Responsive layout" in Home Design Ideas
 Prodigy Homes Inc.

Example of a mid-sized trendy l-shaped dark wood floor open concept kitchen design in Seattle with an undermount sink, shaker cabinets, white cabinets, quartz countertops, white backsplash, porcelain backsplash, stainless steel appliances and an island
 Colorado Homes & Design

Huge minimalist l-shaped dark wood floor and gray floor eat-in kitchen photo in Denver with flat-panel cabinets, gray cabinets, quartz countertops, white backsplash, stainless steel appliances and an island
 Bruns Architecture
Tricia Shay Photography
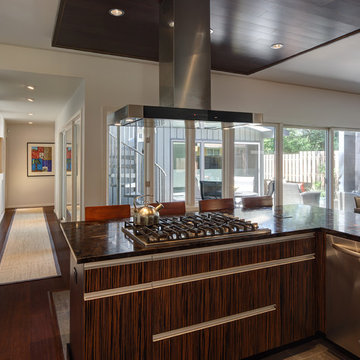
Trendy u-shaped kitchen photo in Milwaukee with flat-panel cabinets, medium tone wood cabinets and stainless steel appliances
Trendy u-shaped kitchen photo in Milwaukee with flat-panel cabinets, medium tone wood cabinets and stainless steel appliances
Find the right local pro for your project
 Northland Design & Build

Large farmhouse l-shaped light wood floor eat-in kitchen photo in Portland with a farmhouse sink, shaker cabinets, light wood cabinets, quartz countertops, white backsplash, cement tile backsplash, stainless steel appliances, two islands and white countertops
 AFT Construction
High Res Media
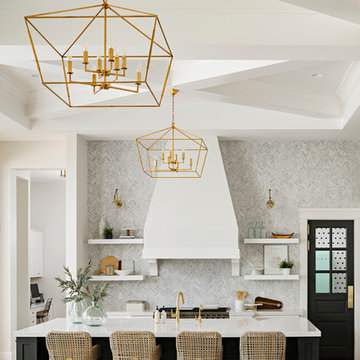
Inspiration for a huge transitional galley light wood floor and beige floor open concept kitchen remodel in Phoenix with an undermount sink, shaker cabinets, white cabinets, quartz countertops, gray backsplash, marble backsplash, stainless steel appliances and an island
Inspiration for a huge transitional galley light wood floor and beige floor open concept kitchen remodel in Phoenix with an undermount sink, shaker cabinets, white cabinets, quartz countertops, gray backsplash, marble backsplash, stainless steel appliances and an island
 Coronado Stone Products

This beautiful beach house is accented with a combination of Coronado Stone veneer products. The rustic blend of stone veneer shapes and sizes, along with the projects rich earthy hues allow the architect to seamlessly tie the interior and exterior spaces together. View more images at http://www.coronado.com
 Kitchen Kraft
John Evans
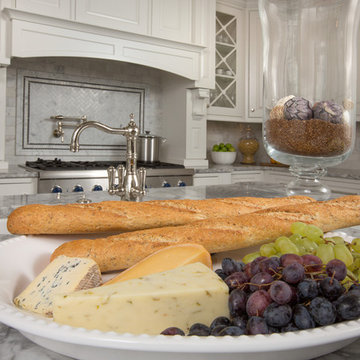
Inspiration for a huge timeless u-shaped dark wood floor kitchen remodel in Columbus with a farmhouse sink, beaded inset cabinets, white cabinets, granite countertops, white backsplash, stone tile backsplash, paneled appliances and an island
Inspiration for a huge timeless u-shaped dark wood floor kitchen remodel in Columbus with a farmhouse sink, beaded inset cabinets, white cabinets, granite countertops, white backsplash, stone tile backsplash, paneled appliances and an island

Sponsored
Columbus, OH

Hope Restoration & General Contracting
Columbus Design-Build, Kitchen & Bath Remodeling, Historic Renovations
 Michael Del Piero Good Design

Beautiful traditional home with transitional interior design elements.
Pretty antique rugs, eclectic art collection and custom furniture create a livable, approachable yet elegant, family home for a couple with seven children. Photographer-Janet Mesic Mackie

 Glass Bros., Inc.
Inspiration for a mid-sized 1950s u-shaped bamboo floor kitchen remodel in Los Angeles with a peninsula, flat-panel cabinets, medium tone wood cabinets, solid surface countertops, white backsplash, colored appliances and an undermount sink
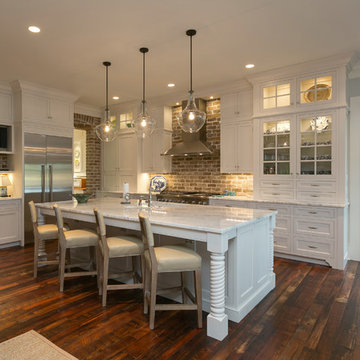
 Tom Martin and Son, LLC
Photography by Patrick Brickman
Example of a classic l-shaped medium tone wood floor open concept kitchen design in Charleston with shaker cabinets, white cabinets, marble countertops, stainless steel appliances and an island
Example of a classic l-shaped medium tone wood floor open concept kitchen design in Charleston with shaker cabinets, white cabinets, marble countertops, stainless steel appliances and an island

 JCM Architecture
PHOTOS: JACOB HIXON http://www.hixsonstudio.com/
Inspiration for a small modern galley light wood floor and beige floor open concept kitchen remodel in Other with an undermount sink, flat-panel cabinets, gray cabinets, gray backsplash, stainless steel appliances, a peninsula, gray countertops and solid surface countertops
Inspiration for a small modern galley light wood floor and beige floor open concept kitchen remodel in Other with an undermount sink, flat-panel cabinets, gray cabinets, gray backsplash, stainless steel appliances, a peninsula, gray countertops and solid surface countertops

 G. Terbrock Luxury Homes
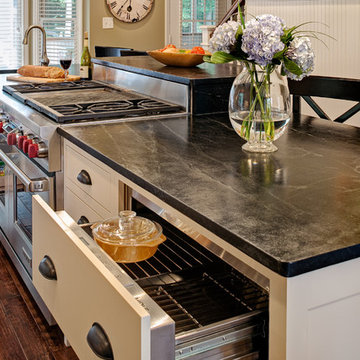
Example of a large transitional u-shaped dark wood floor eat-in kitchen design in St Louis with a farmhouse sink, raised-panel cabinets, white cabinets, white backsplash, stone slab backsplash, an island, marble countertops and paneled appliances
 ReVision Design + Build
© Deborah Scannell Photography
Inspiration for a small timeless galley dark wood floor eat-in kitchen remodel in Charlotte with soapstone countertops, a farmhouse sink, flat-panel cabinets, white cabinets, gray backsplash, stone tile backsplash, stainless steel appliances and an island
Inspiration for a small timeless galley dark wood floor eat-in kitchen remodel in Charlotte with soapstone countertops, a farmhouse sink, flat-panel cabinets, white cabinets, gray backsplash, stone tile backsplash, stainless steel appliances and an island


 Dhinoy Studios
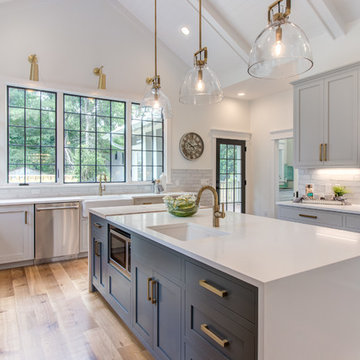
Large open kitchen with luxury details. Waterfall island top as well as a wood chopping block. Open shelving coordinates with the wood flooring. Fixtures and hardware add warmth and a contemporary feeling in golden brass. Light grey cabinetry.
 Catherine Schager Designs
Photo Credit: Mike Kaskel, Kaskel Photo
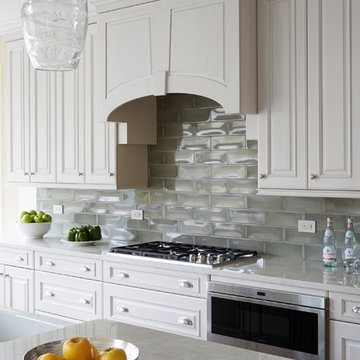
Example of a large classic galley dark wood floor and brown floor eat-in kitchen design in Chicago with a farmhouse sink, raised-panel cabinets, gray cabinets, quartzite countertops, gray backsplash, subway tile backsplash, stainless steel appliances and an island
Example of a large classic galley dark wood floor and brown floor eat-in kitchen design in Chicago with a farmhouse sink, raised-panel cabinets, gray cabinets, quartzite countertops, gray backsplash, subway tile backsplash, stainless steel appliances and an island
 SKD Architects
Saari & Forrai Photography
Briarwood II Construction

Seated home bar - large contemporary single-wall porcelain tile and gray floor seated home bar idea in Minneapolis with flat-panel cabinets, medium tone wood cabinets, blue backsplash and glass tile backsplash
Seated home bar - large contemporary single-wall porcelain tile and gray floor seated home bar idea in Minneapolis with flat-panel cabinets, medium tone wood cabinets, blue backsplash and glass tile backsplash
 CRAFT Artisan Wood Floors
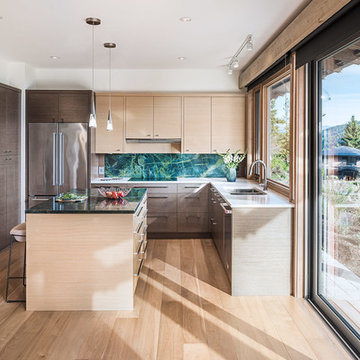
Q: Tell us about your Valencia floor.
A: Out of all our interior selections, we began with our choice of flooring. Even though the Valencia Walnut flooring is softer than most wood species, we are careful with it, and Walnut is what we wanted. Our Walnut floor feels almost cushiony underfoot compared to Oak or Hickory. We are careful not to drag furniture over it and we do not wear our outside shoes in the house.
I’ve done a lot of work with Walnut so I knew how it would perform. The feeling you get from Walnut is worth putting up with the risk of damage. I love that it’s like a piece of beautiful furniture. We lie on it and do our stretches on it. It’s super comfortable. The Walnut flooring is the significant feature for creating the luxurious, warm and cozy atmosphere for the house we were wanting.

Sponsored
Plain City, OH

Kuhns Contracting, Inc.
Central Ohio's Trusted Home Remodeler Specializing in Kitchens & Baths
 Misiaszek Turpin pllc
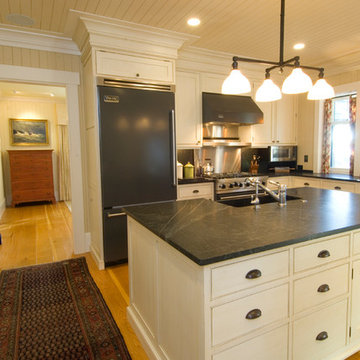
This 4,800 square-foot guesthouse is a three-story residence consisting of a main-level master suite, upper-level guest suite, and a large bunkroom. The exterior finishes were selected for their durability and low-maintenance characteristics, as well as to provide a unique, complementary element to the site. Locally quarried granite and a sleek slate roof have been united with cement fiberboard shingles, board-and-batten siding, and rustic brackets along the eaves.
The public spaces are located on the north side of the site in order to communicate with the public spaces of a future main house. With interior details picking up on the picturesque cottage style of architecture, this space becomes ideal for both large and small gatherings. Through a similar material dialogue, an exceptional boathouse is formed along the water’s edge, extending the outdoor recreational space to encompass the lake.
Photographer: Bob Manely
 EL & EL Wood Products Corp.

EL & EL Wood Products™ Elite Series Retrofit Patio Doors. Single panel fiberglass doors and sidelites with LoE glass. Available as singles, doubles, triples, and quad configurations.
 Southwest Kitchen & Bath
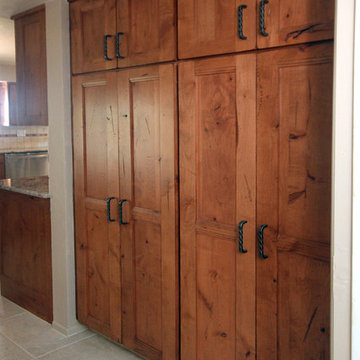
This is a built in pantry that we refaced to go with the new and Beautiful Santa Fe Style kitchen cabinets.
Example of a mid-sized mountain style l-shaped ceramic tile eat-in kitchen design in Phoenix with a single-bowl sink, flat-panel cabinets, distressed cabinets, granite countertops, blue backsplash, stainless steel appliances and no island
Example of a mid-sized mountain style l-shaped ceramic tile eat-in kitchen design in Phoenix with a single-bowl sink, flat-panel cabinets, distressed cabinets, granite countertops, blue backsplash, stainless steel appliances and no island
47