
Search results for "Responsive layout" in Home Design Ideas
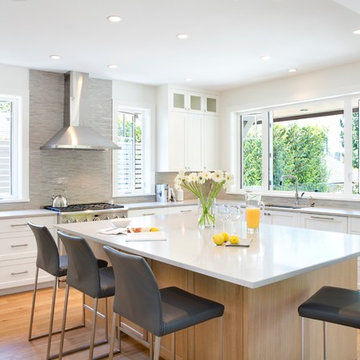
 SSC Countertops
Caesarstone Clamshell
Inspiration for a large transitional l-shaped medium tone wood floor and brown floor eat-in kitchen remodel in Vancouver with quartz countertops, shaker cabinets, white cabinets, gray backsplash, an island, an undermount sink, matchstick tile backsplash and stainless steel appliances
Inspiration for a large transitional l-shaped medium tone wood floor and brown floor eat-in kitchen remodel in Vancouver with quartz countertops, shaker cabinets, white cabinets, gray backsplash, an island, an undermount sink, matchstick tile backsplash and stainless steel appliances
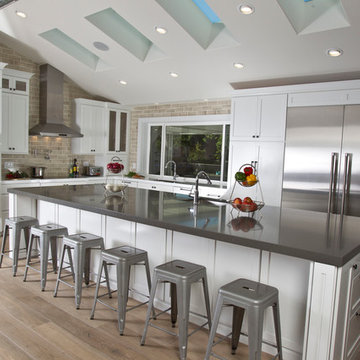
 Ridgecrest Designs
This great room / kitchen combo was created by removing a huge brick fireplace and vaulting the ceiling and taking down walls. It features custom made shaker cabinets, quartz counters and a 5' x 13' island with rustic wide plank white oak flooring. We put skylights in the ceiling to make the space as bright with natural light as possible.

 Daniel Contelmo Architects
Photo by: Daniel Contelmo Jr.
Large elegant u-shaped dark wood floor eat-in kitchen photo in New York with a double-bowl sink, recessed-panel cabinets, white cabinets, marble countertops, white backsplash, glass tile backsplash, stainless steel appliances and an island
Large elegant u-shaped dark wood floor eat-in kitchen photo in New York with a double-bowl sink, recessed-panel cabinets, white cabinets, marble countertops, white backsplash, glass tile backsplash, stainless steel appliances and an island
Find the right local pro for your project

 MAWCHICAGO1 LLC
Transitional multicolored tile mosaic tile floor and multicolored floor bathroom photo in Chicago with shaker cabinets, dark wood cabinets, blue walls, an undermount sink, a hinged shower door and gray countertops

 Fazzolari Custom Homes & Renovations
Shawn St. Peter
Inspiration for a large 1950s u-shaped dark wood floor eat-in kitchen remodel in Portland with an undermount sink, flat-panel cabinets, medium tone wood cabinets, granite countertops, green backsplash, ceramic backsplash, stainless steel appliances and an island
Inspiration for a large 1950s u-shaped dark wood floor eat-in kitchen remodel in Portland with an undermount sink, flat-panel cabinets, medium tone wood cabinets, granite countertops, green backsplash, ceramic backsplash, stainless steel appliances and an island
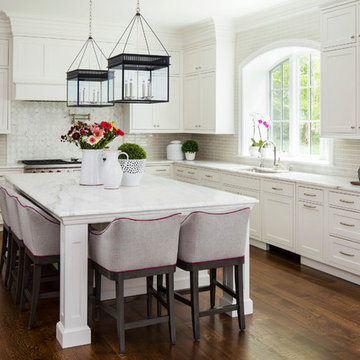
 O’Hara Interiors
Martha O'Hara Interiors, Interior Design & Photo Styling | Troy Thies, Photography
Please Note: All “related,” “similar,” and “sponsored” products tagged or listed by Houzz are not actual products pictured. They have not been approved by Martha O’Hara Interiors nor any of the professionals credited. For information about our work, please contact design@oharainteriors.com.

 Schroeder Design/Build, Inc.
The owners of this traditional rambler in Reston wanted to open up their main living areas to create a more contemporary feel in their home. Walls were removed from the previously compartmentalized kitchen and living rooms. Ceilings were raised and kept intact by installing custom metal collar ties.
Hickory cabinets were selected to provide a rustic vibe in the kitchen. Dark Silestone countertops with a leather finish create a harmonious connection with the contemporary family areas. A modern fireplace and gorgeous chrome chandelier are striking focal points against the cobalt blue accent walls.



 Lord Design
Steve Eltinge
Inspiration for a small transitional galley light wood floor open concept kitchen remodel in Portland with a drop-in sink, flat-panel cabinets, white cabinets, tile countertops, white backsplash, subway tile backsplash, stainless steel appliances and no island
Inspiration for a small transitional galley light wood floor open concept kitchen remodel in Portland with a drop-in sink, flat-panel cabinets, white cabinets, tile countertops, white backsplash, subway tile backsplash, stainless steel appliances and no island

 Bigelow Interiors
This kitchen has it all - dishwasher drawers, sub-zero built-in refrigerator with over-lay panel, Siberian Oak floors, planked wood ceiling, recycled glass countertops, a two-sided fireplace with French Limestone surround, custom cabinets, specialty paint and a view of the ocean... John Durant Photography, Chereskin Architecture
 Allwood Construction Inc
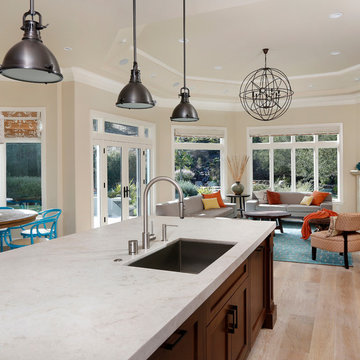
Inspiration for a transitional l-shaped eat-in kitchen remodel in San Francisco with an undermount sink, shaker cabinets, dark wood cabinets and stainless steel appliances

 Wow Great Place
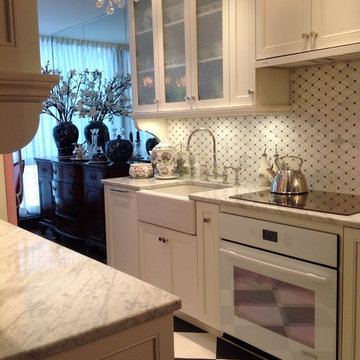
We decided to use a separate induction cooktop and wall oven, so that the countertop could wrap completely around the cooktop surface. The range hood is a slimline model from Faber, and turns on when it is pulled out from the wall.
 Giulietti Schouten Weber Architects
Sally Painter

Example of a large trendy galley porcelain tile and gray floor open concept kitchen design in Portland with an undermount sink, flat-panel cabinets, medium tone wood cabinets, stainless steel countertops, stainless steel appliances, an island and gray countertops
Example of a large trendy galley porcelain tile and gray floor open concept kitchen design in Portland with an undermount sink, flat-panel cabinets, medium tone wood cabinets, stainless steel countertops, stainless steel appliances, an island and gray countertops

Sponsored
Sunbury, OH

J.Holderby - Renovations
Franklin County's Leading General Contractors - 2X Best of Houzz!
 Joyfully Growing Blog, LLC

Small cottage galley laminate floor and gray floor kitchen photo in Portland with a farmhouse sink, raised-panel cabinets, white cabinets, wood countertops, white backsplash, porcelain backsplash, stainless steel appliances and no island
 May Construction, Inc.
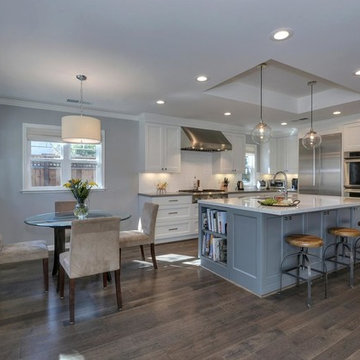
Budget analysis and project development by: May Construction, Inc. --------------------
Inspiration for a large contemporary l-shaped dark wood floor and brown floor eat-in kitchen remodel in San Francisco with white cabinets, white backsplash, subway tile backsplash, stainless steel appliances, an island, an undermount sink, shaker cabinets, quartz countertops and white countertops
Inspiration for a large contemporary l-shaped dark wood floor and brown floor eat-in kitchen remodel in San Francisco with white cabinets, white backsplash, subway tile backsplash, stainless steel appliances, an island, an undermount sink, shaker cabinets, quartz countertops and white countertops
 Blue Lotus Designs
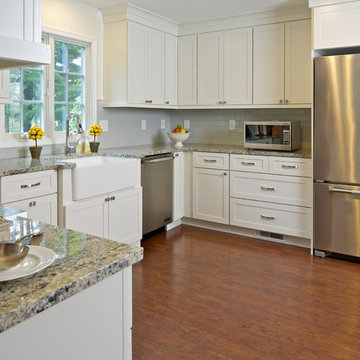
Inspiration for a large farmhouse u-shaped medium tone wood floor eat-in kitchen remodel in New York with a farmhouse sink, shaker cabinets, white cabinets, granite countertops, gray backsplash, stainless steel appliances, no island and subway tile backsplash
 McLain Homes, LLC
Photos by Scott Richard

Inspiration for a mid-sized transitional l-shaped medium tone wood floor eat-in kitchen remodel in New Orleans with a farmhouse sink, multicolored backsplash, glass tile backsplash, stainless steel appliances, an island, raised-panel cabinets, blue cabinets and marble countertops
Inspiration for a mid-sized transitional l-shaped medium tone wood floor eat-in kitchen remodel in New Orleans with a farmhouse sink, multicolored backsplash, glass tile backsplash, stainless steel appliances, an island, raised-panel cabinets, blue cabinets and marble countertops

Sponsored
Fredericksburg, OH

High Point Cabinets
Columbus' Experienced Custom Cabinet Builder | 4x Best of Houzz Winner
 MK Development & Investment LLC
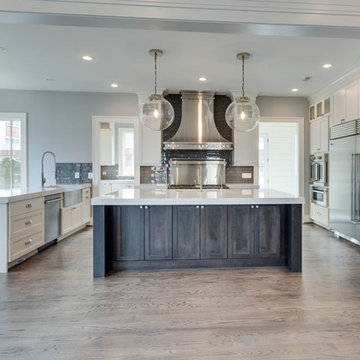
Open concept kitchen - large craftsman u-shaped medium tone wood floor open concept kitchen idea in DC Metro with a farmhouse sink, shaker cabinets, white cabinets, quartz countertops, gray backsplash, glass tile backsplash, stainless steel appliances and an island
 Dana King Design Build Remodeling

A fun, hip kitchen with a mid-century modern vibe. The homeowners wanted a kitchen to make them happy. We think you can't help but smile!
NEXT Project Studio
Jerry Voloski
 Kitchens By Design

This is the after from one of our very happy IKEA Kitchen clients in San Diego, CA. This IKEA kitchen used IKEA's Adel Off White shaker style cabinets with an engineered quartz countertop. To see more of this IKEA kitchen, you can check out the full before and after video here: https://www.youtube.com/watch?v=F0x3AJbcBcs
44