
Search results for "Restaurant design" in Home Design Ideas
 Clay Imports
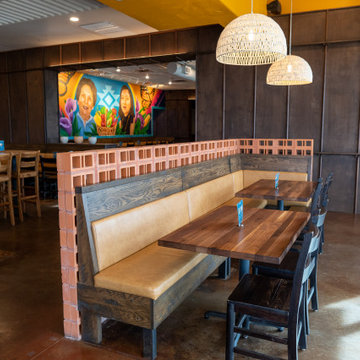
One of the seating sections in the restaurant boasts a unique design featuring booths and Ventana breeze blocks in the wall. Emphasizing breeze block’s versatile use as a decorative block. The traditional Mexican starlight fixtures on the wall add a touch of authenticity to the space, while the modern approach to their placement creates a dynamic visual experience that is both elegant and functional.
Check out the visual tour of Serrano's stunning remodel! Blog: https://shorturl.at/jyUWX
Shop Breeze Blocks: https://shorturl.at/jrCHX
Design by Michael HSU Office of Architecture.
 Indigo Valley Interiors
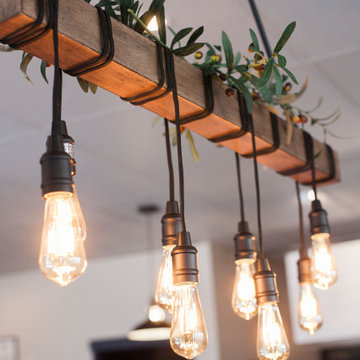
Lighting makes everything better.
Inspiration for a modern dining room remodel in Vancouver
Inspiration for a modern dining room remodel in Vancouver

 Seedlings Landscape Design Build
July 2013, the garden was up and hoping, filled with Okra, Peppers, Asian Long Beans, Edible Flowers, and many Herbs.
Design ideas for a traditional landscaping in Austin.
Design ideas for a traditional landscaping in Austin.
Find the right local pro for your project






 MuralbyDesign
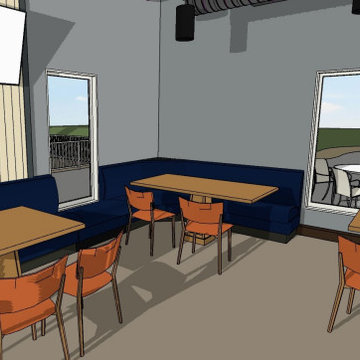
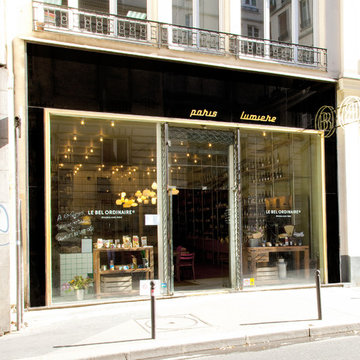
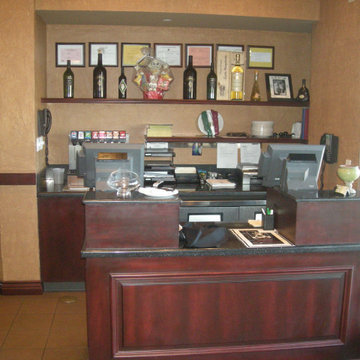
This is an original mural created and painted by Mural by Design for an authentic restaurant, Finley's Grill & Smokehouse, Jackson, MI. The mural is a reflection of what a customer would see and experience by this restaurant and around a public park in Jackson.

 Lloyoll Custom Building
QUARTERDECK RESTAURANT AND GRILL - SUMMERVILLE BEACH, NS
Built where the Atlantic Ocean meets the graceful sweep of Summerville Beach, this restaurant was designed to have the look and feel of a Fisherman’s Wharf and Warehouse. A playful collaboration with Breakhouse Branding, Caralee Lloy and Greg Whynot.

 Momoko Morton
Julep Restaurant Dining Room Design
Large eclectic concrete floor, gray floor, exposed beam and wallpaper kitchen/dining room combo photo in Denver with multicolored walls
Large eclectic concrete floor, gray floor, exposed beam and wallpaper kitchen/dining room combo photo in Denver with multicolored walls
 A+V Design Group ATL
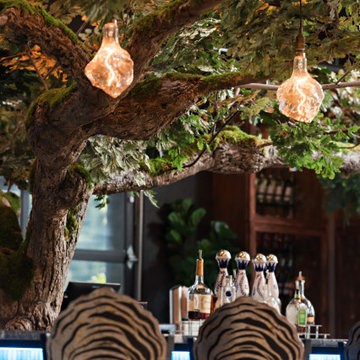
Custom-designed hospitality environment featuring a large-scale sculptural tree installation, integrated architectural detailing, ambient lighting, and bespoke fabrication elements designed to create an immersive guest experience. This project blended craftsmanship, atmosphere, and spatial storytelling to deliver a visually memorable hospitality interior.
Project location: Cascade, South Fulton, Atlanta. Custom design and fabrication by A+V Design Group ATL.
 A+V Design Group ATL
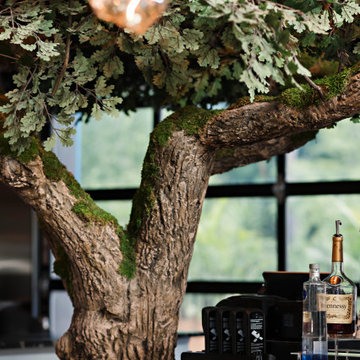
Custom-designed hospitality environment featuring a large-scale sculptural tree installation, integrated architectural detailing, ambient lighting, and bespoke fabrication elements designed to create an immersive guest experience. This project blended craftsmanship, atmosphere, and spatial storytelling to deliver a visually memorable hospitality interior.
Project location: Cascade, South Fulton, Atlanta. Custom design and fabrication by A+V Design Group ATL.

Sponsored
Westerville, OH

Custom Home Works
Franklin County's Award-Winning Design, Build and Remodeling Expert

 Janice Connolly Interiors
Wood Paneled Detail over booths.
Example of an eclectic dining room design in Chicago
Example of an eclectic dining room design in Chicago


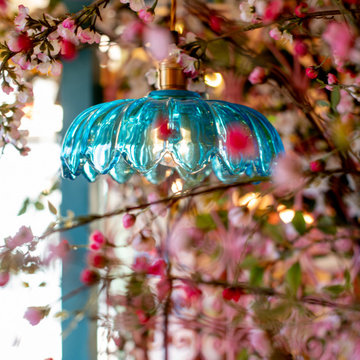


 April Balliette
Photographer: Ryan Gamma
Example of a small minimalist backyard concrete and custom-shaped lap pool fountain design in Tampa
Example of a small minimalist backyard concrete and custom-shaped lap pool fountain design in Tampa

Sponsored
Fredericksburg, OH

High Point Cabinets
Columbus' Experienced Custom Cabinet Builder | 4x Best of Houzz Winner
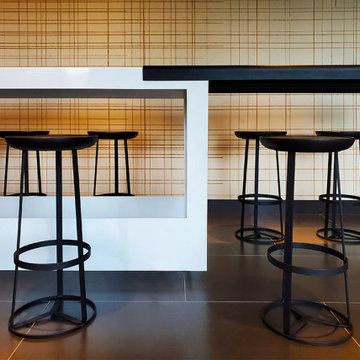
 Riscala Agnese Design Group
Minimalist porcelain tile, wood ceiling and wood wall dining room photo in New York with no fireplace
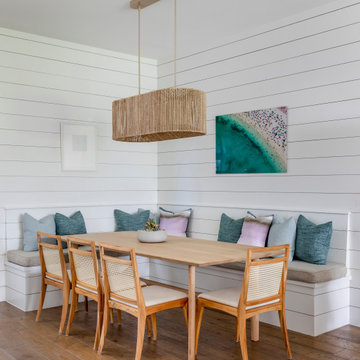
 BANDD DESIGN
Our Austin interior design studio used a mix of pastel-colored furnishings juxtaposed with interesting wall treatments and metal accessories to give this home a family-friendly yet chic look.
---
Project designed by Sara Barney’s Austin interior design studio BANDD DESIGN. They serve the entire Austin area and its surrounding towns, with an emphasis on Round Rock, Lake Travis, West Lake Hills, and Tarrytown.
For more about BANDD DESIGN, visit here: https://bandddesign.com/
To learn more about this project, visit here:
https://bandddesign.com/elegant-comfortable-family-friendly-austin-interiors/
 Alberto Bonomi / Hand Made in Texas
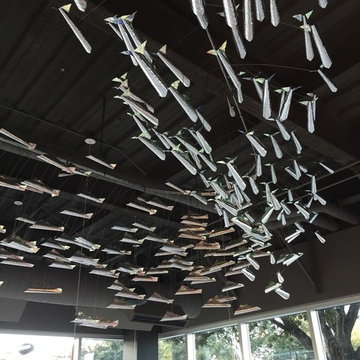
I was contacted by Lisa Pope Westerman from Gensler to help with a ceiling sculpture for a new restaurant they were designing. The concept was to do a school of fish which was going to "swim" through the restaurant, The sculpture had to be light weight, since it was going to hang from the lighting track, and kinetic. We came up with an abstracted fish shape, which clearly showed the direction in which the school was swimming, without being too literal. The 600+ fish are made of embossing aluminum and are hung with stainless steel wire.
125