
Search results for "Restaurant design" in Home Design Ideas
 Joni Spear Interior Design
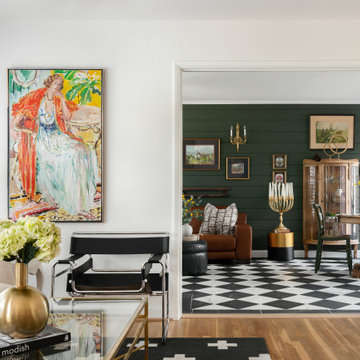
A peek into the family room from the living room. Original white oak flooring was refinished and stained. Walls are painted in BM OC-17 White Dove. Mixed metals are used throughout the room. Family room features a black and white parquet marble cut to size. Walls are Sherwin Williams Foxhall Green #9184. Antique lighting throughout.


 Hershey Handyman
Example of a mid-sized trendy l-shaped eat-in kitchen design with a farmhouse sink, flat-panel cabinets, black cabinets, solid surface countertops, stainless steel appliances and no island
Find the right local pro for your project

 By Hand Healing Arts & Services
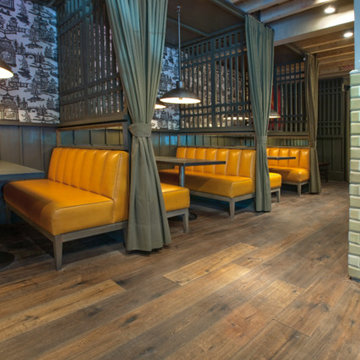
Secondary room showing raised platform for booths, wall trim and hand wired lighting.
Secondary horseshoe bar with solid walnut top, walnut frame and walnut paneling
Knee walls near exit and wall paneling
Photo by Paloma Pargac


 Metropolis Design Group
Under mounted stainless steel farmhouse sink with restaurant style pull down faucet
Elegant kitchen photo in Minneapolis
Elegant kitchen photo in Minneapolis

 Rose-Leigh Design
Urban l-shaped concrete floor and gray floor kitchen photo in Seattle with a farmhouse sink, flat-panel cabinets, dark wood cabinets, stainless steel appliances and an island

Sponsored
Westerville, OH

Custom Home Works
Franklin County's Award-Winning Design, Build and Remodeling Expert


 4th Edition Design
Bathroom Countertop in Restaurant restroom.
Large minimalist bathroom photo in Austin
Large minimalist bathroom photo in Austin


 Insplosion
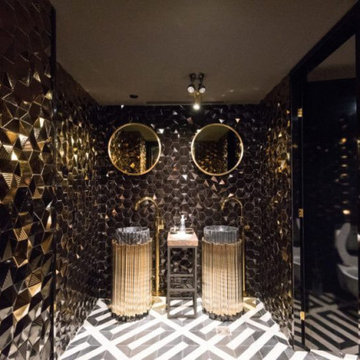
This stunning bathroom’s restaurant of the Canadian rapper Drake called Pick 6ix was designed by Kroeze Interieur, and it feature Maison Valentina Symphony freestanding. The Symphony freestanding was inspired by a vision to understand the past and interpret it through cutting-edge technology and contemporary design, we have created this emotional freestand passionately inspired by music. Handcrafted with the finest materials, this breathtaking piece is of genuine style, ensuring mystery and elegance. The golden gives a luxury touch to every bathroom.


 Thayer Hopkins Architects
New luxury vacation rental house in the heart of Old Town Yountville. Designed within the constraints of a small site, this fully accessible building relates to the history and charm of a small historic vineyard town. Locally quarried stone, copper roof and wrought iron details speak to the context of the surrounding restaurants, wineries and residences. http://www.pedroni-napa.com/
Photography by Lagos Photography

Sponsored
Columbus, OH

Hope Restoration & General Contracting
Columbus Design-Build, Kitchen & Bath Remodeling, Historic Renovations

 Anna Jacoby Interiors
Ian Coleman
Eat-in kitchen - mid-sized contemporary l-shaped porcelain tile and brown floor eat-in kitchen idea in San Francisco with an undermount sink, flat-panel cabinets, brown cabinets, quartz countertops, multicolored backsplash, stainless steel appliances, an island and multicolored countertops
Eat-in kitchen - mid-sized contemporary l-shaped porcelain tile and brown floor eat-in kitchen idea in San Francisco with an undermount sink, flat-panel cabinets, brown cabinets, quartz countertops, multicolored backsplash, stainless steel appliances, an island and multicolored countertops


 Heather Hilliard Design
Living room - transitional open concept living room idea in San Diego with white walls

 Rugs and Stuff by Nitia, Inc.
Tight back banquette with lumbar bolster and pillows.
Large minimalist loft-style living room photo in Dallas with brown walls
Large minimalist loft-style living room photo in Dallas with brown walls

Sponsored
Fredericksburg, OH

High Point Cabinets
Columbus' Experienced Custom Cabinet Builder | 4x Best of Houzz Winner
 UpperKey
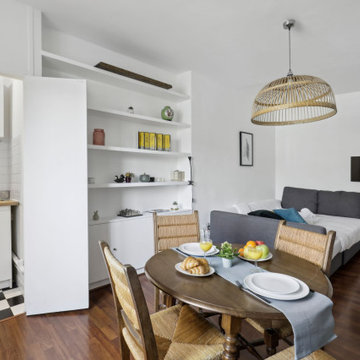
Wine is an essential part of the Parisian dining experience, and many restaurants have extensive wine lists that showcase the best of French viticulture.
 Kitchen Associates
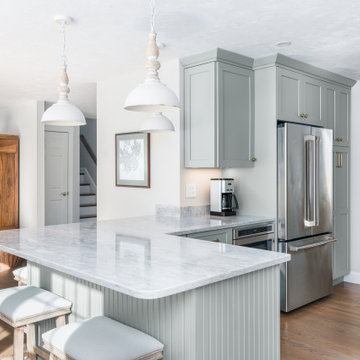
This couple came to us as newly transplanted homeowners in Sterling, MA, uprooted from Rochester, MA so they could be closer to their growing family and granddaughter.
The former kitchen was a bit of a “Plain Jane”, but we transformed it into a charming, modern country farmhouse kitchen. The custom paint color on the cabinets came from a Wood-Mode sample called “Agate.” This lovely paint color is a chameleon, ranging from gray/green, to a beautiful blue hue depending on the lighting conditions. The uniqueness of this color is what caught the homeowner’s eye and it has become a customer favorite. This Sterling home is the perfect setting for such a beautiful color!
As a trained chef and former restaurant owner, the husband does all the cooking in the house. Ample room was needed for prepping and serving, so he loves the long, wide peninsula. A full-height quartz backsplash behind the range and sink make for easy clean up.
Very deep drawers flank both sides of the range, and the top drawer has special storage for spices. The cabinet over the refrigerator has vertical partitions for both cookie sheets, trays and pans. A tall pantry to the right of the refrigerator is equipped with heavy duty wood rollouts perfect for storing dry goods. Conveniently located to the right of the sink is a double trash cabinet. The end of the peninsula also has a 27” wide cabinet with dual rollouts storing small appliances, casserole dishes & Tupperware.
The new space has plenty of room for prepping, cooking and entertaining family and guests in the adjacent dining room. Stepping outside the “white & gray” of common paints into this beautiful custom color has delighted these customers and their friends. We find it both inviting and soothing, a cool color that will be stylish for years to come!
BRAND: Brighton Cabinetry
DOOR STYLE: Thompson
FINISH: Custom Paint Match - Wood-Mode “Agate”
COUNTERTOP: “Matterhorn” Hanstone Quartz
HARDWARE: Top Knobs TK824HB Pulls, TK832HB Knobs
DESIGNER: Ruth Bergstrom
PHOTOS: Baumgart Creative Media
177