
Search results for "Restaurant design" in Home Design Ideas


 Regarding Design
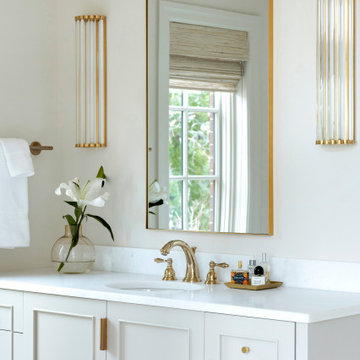
Built in the iconic neighborhood of Mount Curve, just blocks from the lakes, Walker Art Museum, and restaurants, this is city living at its best. Myrtle House is a design-build collaboration with Hage Homes and Regarding Design with expertise in Southern-inspired architecture and gracious interiors. With a charming Tudor exterior and modern interior layout, this house is perfect for all ages.

 BiglarKinyan Design Planning Inc.
BiglarKinyan Design - Toronto
Example of a mid-sized transitional l-shaped light wood floor eat-in kitchen design in Toronto with a farmhouse sink, gray cabinets, quartz countertops, white backsplash, stone tile backsplash, stainless steel appliances, an island and recessed-panel cabinets
Example of a mid-sized transitional l-shaped light wood floor eat-in kitchen design in Toronto with a farmhouse sink, gray cabinets, quartz countertops, white backsplash, stone tile backsplash, stainless steel appliances, an island and recessed-panel cabinets
Find the right local pro for your project

 designs by human.
Discover modern urban living in this stunning open-concept penthouse featuring a sleek glass staircase, dramatic exposed brick walls, and luxurious hardwood flooring. This contemporary space blends industrial-chic elements with sophisticated design, including a spacious living area and a high-end kitchen with stainless steel appliances, perfect for entertaining or relaxing in style.

 4th Edition Design
Custom dining table top for Emmer and Rye, a farm-to-table restaurant on Rainey Street in Austin, TX.
Minimalist dining room photo in Austin
Minimalist dining room photo in Austin

 Eileen G Designs
New construction home features low maintenance plants that will thrive in south Florida.
This is an example of a mid-sized transitional partial sun front yard stone driveway in Miami.
This is an example of a mid-sized transitional partial sun front yard stone driveway in Miami.

 Kessick Wine Storage Systems
Custom Kessick ‘Estate Series’ wine racking with black lacquer finish and LED lighting option. Photo by Eric Berry
Inspiration for a mid-sized contemporary ceramic tile wine cellar remodel in Boston with storage racks
Inspiration for a mid-sized contemporary ceramic tile wine cellar remodel in Boston with storage racks

Sponsored
Columbus, OH

Hope Restoration & General Contracting
Columbus Design-Build, Kitchen & Bath Remodeling, Historic Renovations

 PB Kitchen Design
Custom iron hardware.
Eat-in kitchen - huge industrial u-shaped medium tone wood floor and brown floor eat-in kitchen idea in Chicago with an undermount sink, flat-panel cabinets, green cabinets, quartzite countertops, gray backsplash, stone slab backsplash, stainless steel appliances and an island
Eat-in kitchen - huge industrial u-shaped medium tone wood floor and brown floor eat-in kitchen idea in Chicago with an undermount sink, flat-panel cabinets, green cabinets, quartzite countertops, gray backsplash, stone slab backsplash, stainless steel appliances and an island
 DSLD Homes
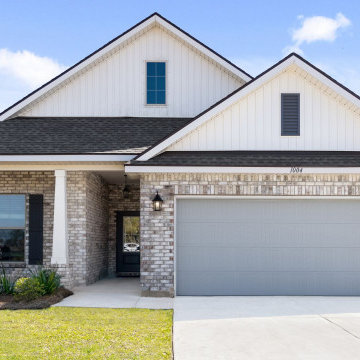
Majestic Manor is a beautiful new community located in South Foley where genuine Southern charm unites with an array of attractions, events, accommodations, and restaurants. We are just 4 miles away from Tanger Outlet Center and only 10 miles away from the most beautiful beaches in Gulf Shores and Orange Beach, with its sugar-white sands that are just waiting for you to enjoy.

 simplehuman
Our semi-round open can has a flat back for placement against the wall and out of the way, while its open lid design makes it easy to toss in trash on the go. The sturdy stainless steel construction, lift-off lid, and large capacity make it an ideal choice for commercial spaces such as restaurants and coffee shops, or even busy families.

 Jess Jones Design Group
Example of a cottage medium tone wood floor kitchen/dining room combo design in Orange County

 Copper Leaf Interior Design Studio
Rick Lee Photography
Example of a mid-sized eclectic home bar design in Columbus
Example of a mid-sized eclectic home bar design in Columbus

 Vanguard Development
The best interior designers & architects in NYC!
Residential interior design, Common area design, Hospitality design, Exterior design, Commercial design - any interior or architectural design basically from a unique design team :)
Our goal is to provide clients in Manhattan, New York, New Jersey & beyond with outstanding architectural & interior design services and installation management through a unique approach and unparalleled work quality.
Our mission is to create Dream Homes that change people's lives!
Working with us is a simple two step process - Design & Installation. The core is that all our design ideas (interior design of an apartment, restaurant, hotel design or architectural design of a building) are presented through exceptionally realistic images, delivering the exact look of your future interior/exterior, before you commit to investing. The Installation then abides to the paradigm of 'What I See Is What I Get', replicating the approved design. All together it gives you full control and eliminates the risk of having an unsatisfactory end product - no other interior designer or architect can offer.
Our team's passion, talent & professionalism brings you the best possible result, while our client-oriented philosophy & determination to make the process easy & convenient, saves you great deal of time and concern.
In short, this is Design as it Should be...
Other services: Lobby design, Store & storefront design, Hotel design, Restaurant design, House design
www.vanguard-development.com

Sponsored
Columbus, OH

Wannemacher Interiors
Customized Award-Winning Interior Design Solutions in Franklin Cnty OH

 Yantram Animation Studio
Luxurious Modern Living Room and Kitchen Design.
We are experts in 3D Interior Design, 3D Exterior Design, 3D Architectural Visualization, Living Room Design, Modern Bathroom Design, Kitchen Design, Dining Room for Offices, Restaurant, Hotel, Commercial and Corporate.


 Rikki Snyder
Justin Shaulis, Inc., Art Gallery
Holiday: Gallery Hopping in Miami
Photo: Rikki Snyder © 2014 Houzz
Inspiration for a contemporary formal dark wood floor living room remodel in New York
Inspiration for a contemporary formal dark wood floor living room remodel in New York

 Michelle Dirkse Interior Design
Photos by Alex Hayden
Example of an arts and crafts galley light wood floor kitchen design in Seattle with a farmhouse sink, shaker cabinets, white cabinets, quartzite countertops, green backsplash, ceramic backsplash, stainless steel appliances and no island
Example of an arts and crafts galley light wood floor kitchen design in Seattle with a farmhouse sink, shaker cabinets, white cabinets, quartzite countertops, green backsplash, ceramic backsplash, stainless steel appliances and no island

Sponsored
Fredericksburg, OH

High Point Cabinets
Columbus' Experienced Custom Cabinet Builder | 4x Best of Houzz Winner


 The Robin Kencel Team
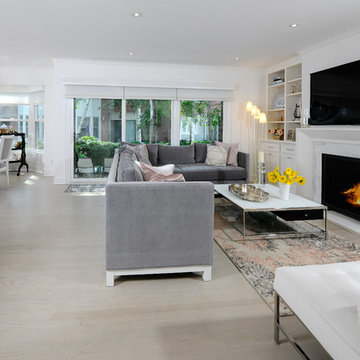
This residence sparkles with a comprehensive, top quality renovation completed in 2017. Reflecting today’s decorating trends and design sensibilities, the home delivers in every way. The three-story floor plan separates public from private spaces in generous fashion. Terrace and gardened courtyard offer lovely outdoor living. The picture perfect condominium that offers turnkey living. Located on a quiet street in downtown Greenwich and a short walk to shopping, restaurants and parks.
181