
Search results for "Restaurant design" in Home Design Ideas


 Momoko Morton
Example of a large eclectic concrete floor and gray floor vestibule design in Denver with gray walls
 Schildr Global
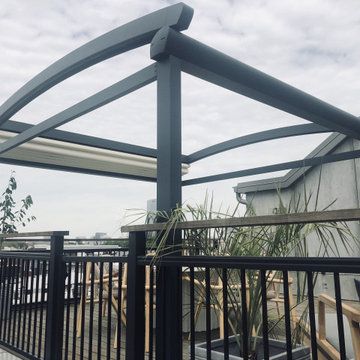
Retractable Pergola
Our Modern and Functional Retractable Pergola is made of Aluminum Structure with a patented design. The retractable “roof” utilizes Serge Ferrari® fabric which is weatherproof and fireproof vinyl like composite material. This remote-controlled pergola provides sun, wain, hail and snow protection in Patios, balconies, terraces, backyards and commercial spaces such as restaurants and cafes.
Find the right local pro for your project

 Copper Leaf Interior Design Studio
Rick Lee Photography
Inspiration for a mid-sized eclectic home bar remodel in Columbus
Inspiration for a mid-sized eclectic home bar remodel in Columbus


 Interior Enhancement Group
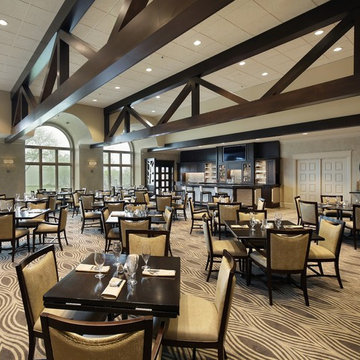
For the popular Grill Room restaurant, we deleted most of the ceiling beams to simplify and lighten the design, create visual space and spotlight the golf course grounds. We also eliminated the chair rail and specialty painted the walls in a soft taupe that unifies the space with soothing texture. For organic pattern and to control noise, we anchored the space with geometric carpeting in shades of taupe.
Photo by Larry Malvin

Sponsored
Westerville, OH

Custom Home Works
Franklin County's Award-Winning Design, Build and Remodeling Expert

 User
We offer quality plant selection and delivery
specializing in low-water plants suited to California
as well as restaurant food garden set up and design.
Photo cred: Joshua Thayer

 DSLD Homes
Majestic Manor is a beautiful new community located in South Foley where genuine Southern charm unites with an array of attractions, events, accommodations, and restaurants. We are just 4 miles away from Tanger Outlet Center and only 10 miles away from the most beautiful beaches in Gulf Shores and Orange Beach, with its sugar-white sands that are just waiting for you to enjoy.


 Studio 76 Kitchens and Baths
The warmth of hardwood blends with this transitional styled kitchen that includes open shelves instead of wall cabinets, lending to a chic urban design that includes grey toned cabinet stains and decorative lighting with Edison bulb pendants.

 Gabriela Postole
Food Heaven & Hell
London Brothers’ bistro design concept started from the menu.“Food Heaven & Food Hell” made us immediately think of duality and also link it to British flag’s colors. It felt natural to divide the space into two almost symmetrical sides, and play with the blue-red color scheme.
In all restaurant projects we try to reflect the spirit of the place, so we opted for a contemporary design with industrial touches. We played with contrasting tones and textures: metal and greys, warm wood and plants.
Since the space was not generous to begin with, we descided to spice things up. Wall art in intense colors and using the ceiling for wood decoration. As for the sitting area, benches combined with chairs is the best option to save space. The lamps were chosen for their double role: functionality and decorative as a little bit of greenery is always welcomed.
The recipe was a success – yet we believe the best thing here is the delicious menu.

Sponsored
Columbus, OH

Wannemacher Interiors
Customized Award-Winning Interior Design Solutions in Franklin Cnty OH
 A+V Design Group ATL
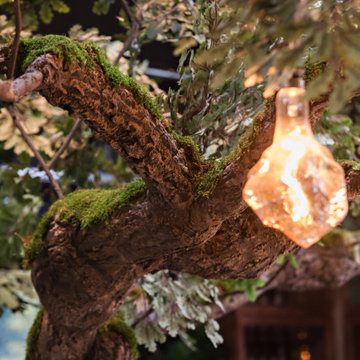
Custom-designed hospitality environment featuring a large-scale sculptural tree installation, integrated architectural detailing, ambient lighting, and bespoke fabrication elements designed to create an immersive guest experience. This project blended craftsmanship, atmosphere, and spatial storytelling to deliver a visually memorable hospitality interior.
Project location: Cascade, South Fulton, Atlanta. Custom design and fabrication by A+V Design Group ATL.

 Sutton Place Interior Design
Wine cellar - modern wine cellar idea in Charlotte
Wine cellar - modern wine cellar idea in Charlotte


 Kitchen Associates
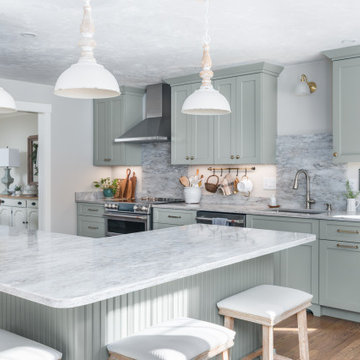
This couple came to us as newly transplanted homeowners in Sterling, MA, uprooted from Rochester, MA so they could be closer to their growing family and granddaughter.
The former kitchen was a bit of a “Plain Jane”, but we transformed it into a charming, modern country farmhouse kitchen. The custom paint color on the cabinets came from a Wood-Mode sample called “Agate.” This lovely paint color is a chameleon, ranging from gray/green, to a beautiful blue hue depending on the lighting conditions. The uniqueness of this color is what caught the homeowner’s eye and it has become a customer favorite. This Sterling home is the perfect setting for such a beautiful color!
As a trained chef and former restaurant owner, the husband does all the cooking in the house. Ample room was needed for prepping and serving, so he loves the long, wide peninsula. A full-height quartz backsplash behind the range and sink make for easy clean up.
Very deep drawers flank both sides of the range, and the top drawer has special storage for spices. The cabinet over the refrigerator has vertical partitions for both cookie sheets, trays and pans. A tall pantry to the right of the refrigerator is equipped with heavy duty wood rollouts perfect for storing dry goods. Conveniently located to the right of the sink is a double trash cabinet. The end of the peninsula also has a 27” wide cabinet with dual rollouts storing small appliances, casserole dishes & Tupperware.
The new space has plenty of room for prepping, cooking and entertaining family and guests in the adjacent dining room. Stepping outside the “white & gray” of common paints into this beautiful custom color has delighted these customers and their friends. We find it both inviting and soothing, a cool color that will be stylish for years to come!
BRAND: Brighton Cabinetry
DOOR STYLE: Thompson
FINISH: Custom Paint Match - Wood-Mode “Agate”
COUNTERTOP: “Matterhorn” Hanstone Quartz
HARDWARE: Top Knobs TK824HB Pulls, TK832HB Knobs
DESIGNER: Ruth Bergstrom
PHOTOS: Baumgart Creative Media

Sponsored
Columbus, OH
Wannemacher Interiors
Customized Award-Winning Interior Design Solutions in Franklin Cnty OH

 Tyler Karu Design + Interiors
A tiny waterfront house in Kennebunkport, Maine.
Photos by James R. Salomon
Bedroom - coastal bedroom idea in Portland Maine with white walls
Bedroom - coastal bedroom idea in Portland Maine with white walls
 The Robin Kencel Team
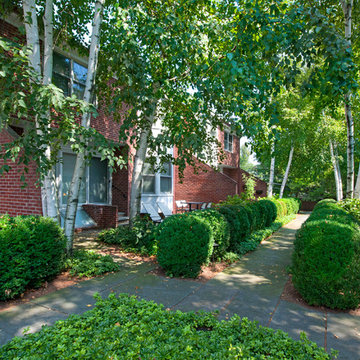
This residence sparkles with a comprehensive, top quality renovation completed in 2017. Reflecting today’s decorating trends and design sensibilities, the home delivers in every way. The three-story floor plan separates public from private spaces in generous fashion. Terrace and gardened courtyard offer lovely outdoor living. The picture perfect condominium that offers turnkey living. Located on a quiet street in downtown Greenwich and a short walk to shopping, restaurants and parks.
184