
Search results for "Restaurant design" in Home Design Ideas

 Lori Dennis, Inc.
Example of a transitional dark wood floor kitchen design in San Diego with recessed-panel cabinets, white cabinets, blue backsplash, stainless steel appliances and an island

 Reate Design Associates LLC
Mid-sized minimalist tile metal railing staircase photo in San Luis Obispo with tile risers
 Atria Designs
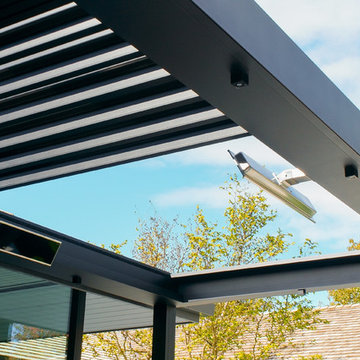
The Skye is extremely versatile - with rotating and retracting blades.
This way, you're completely protected against the rain or sun - all year round. And when it's cold, you can easily turn on the integrated heating.
Find the right local pro for your project
 Artaic - Innovative Mosaic
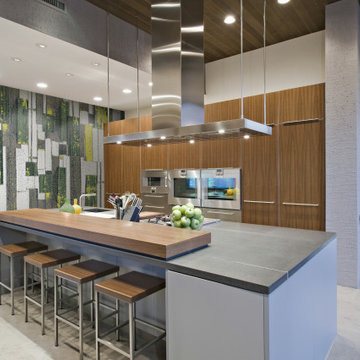
Inspired by the natural beauty of reclaimed wood, the Barnside Spring tile pattern from Artaic’s ReSalvage Collection creates a modern, textural motif. The fresh green color palette suits any space, especially a chic restaurant or kitchen.

 Zin Home
The Loft Sofa offers a stunning and luxurious look that will instantly enhance any space. This mid-20th century modern leather sofa is inspired by the designs of Florence Knoll 1954 lounge collection, and has a recognizable mid-century modern style.The simple style of the Loft Sofa in leather upholstery makes for a clean, sharp look. Tufted accents create a beautiful pattern, and the couch's low profile makes the loft sofa an ideal item small space. Features a polished stainless steel frame, and high quality.This item is a high quality reproduction of the original. The Loft modern sofa is the preferred choice for reception areas, living rooms, hotels, resorts, restaurants and other lounge spaces.
Dimensions: 91"L x 31"W x 31"H
Armrest Height: 23"H
Seat Dimensions: 21"L x 16"H
 ANT SERVICE CORPORATION
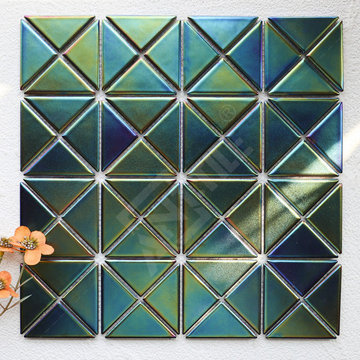
New upgrade of best-selling 2 inch triangle mosaic tile, with high tech of eletroplating, the new triangle pattern has exquisite gradient iridescent color, the color feel changeable under light and shades, can make a great visual effect to backsplash and wall design. The finish is matte and easy to maintain.
The unique triangle tile pattern is very hot sale among interior designer and architects, widely used in hotel, restaurant, bar commercial project.
sku:TR2-IRD-MBP

 Six Walls Interior Design
weymarnphoto.com
Freestanding bathtub - huge modern master white tile and ceramic tile ceramic tile and gray floor freestanding bathtub idea in Denver with flat-panel cabinets, brown cabinets, gray walls, an undermount sink, quartz countertops and white countertops
Freestanding bathtub - huge modern master white tile and ceramic tile ceramic tile and gray floor freestanding bathtub idea in Denver with flat-panel cabinets, brown cabinets, gray walls, an undermount sink, quartz countertops and white countertops

Sponsored
Delaware, OH

Buckeye Basements, Inc.
Central Ohio's Basement Finishing ExpertsBest Of Houzz '13-'21

 HERRERO Steel Doors and Windows
Stunning, large antique doors were used for Teak On The Hudson's exterior door. The door's beautiful wrought iron design convey a sense of elegance upon entering the restaurant. Using gorgeous gold antique hardware on the door completed the exterior's luxurious design aesthetic.
 EcoSmart Fire
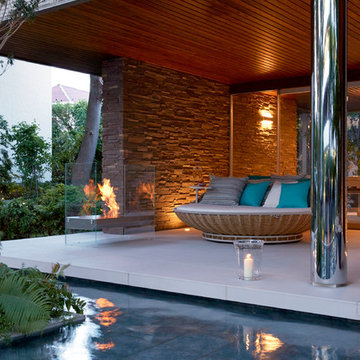
Made entirely of glass and stainless steel, the Igloo is a sleek and modern update to the traditional fireplace. Its clear frame allows it to blend in with any decor style while simultaneously enhancing it. Artful in its simplicity, the Igloo can be used in residential applications as well as a wide range of commercial ones such as lobbies, restaurants, bars, and offices. The BK5 burner features an adjustable flame and comes standard with the Igloo.

 David Andrew Interiors
A beautiful outdoor living space designed on the roof of a home in the city of Chicago. Versatile for relaxing or entertaining, the homeowners can enjoy a breezy evening with friends or soaking up some daytime sun.

 Sandra Hambley
A charming Airbnb, favorite restaurant, cozy coffee house, or a piece of artwork can all serve as design inspiration for your decor. How wonderful would it be to bring the colors, patterns, shapes, fabrics, or textures of those beloved places or things into your own home? That is exactly what Janet Aurora’s client was hoping to do. Her favorite restaurant, The Ivy Chelsea Garden, is located in London and features tufted leather sofas and benches, hues of salmon and sage, botanical patterns, and artwork surrounded by lush gardens and flowers. Take a look at how Janet used this point of inspiration in the client’s living room, dining room, entryway and study.
~ Dining Room ~
To accommodate space for a dining room table that would seat eight, we eliminated the existing fireplace. Janet custom designed a table with a beautiful wrought iron base and marble top, selected botanical prints for a gallery wall, and floral valances for the windows, all set against a fresh turquoise backdrop.
~ Living Room ~
Nods to The Ivy Chelsea Garden can be seen throughout the living room and entryway. A custom leather tufted sofa anchors the living room and compliments a beloved “Grandma’s chair” with crewel fabric, which was restored to its former beauty. Walls painted with Benjamin Moore’s Dreamcatcher 640 and dark salmon hued draperies create a color palette that is strikingly similar to the al fresco setting in London. In the entryway, floral patterned wallpaper introduces the garden fresh theme seen throughout the home.
~ The Study ~
Janet transformed an existing bedroom into a study by claiming the space from two reach-in closets to create custom built-ins with lighting. Many of the homeowner’s own furnishings were used in this room, but Janet added a much-needed reading chair in turquoise to bring a nice pop of color, window treatments, and an area rug to tie the space together. Benjamin Moore’s Deep Mauve was used on the walls and Ruby Dusk was added to the back of the cabinetry to add depth and interest. We also added French doors that lead out to a small balcony for a place to take a break or have lunch.
We love the way these spaces turned out and hope our clients will enjoy their spaces inspired by their favorite restaurant.

 Robinson Home
This luxurious downtown loft in historic Macon, GA was designed from the ground up by Carrie Robinson with Robinson Home. The loft began as an empty attic space above a historic restaurant and was transformed by Carrie over the course of 2 years. The main living area is modern, but very approachable and comfortable with ample room for entertaining.

 Spacio Design Build
As expected from a Marriott property,the Marriott Stanton South Beach doesn’t disappoint when it comes to elegance. Sleek and stylish throughout, SPACiO brought to life a genuine Miami Beach feel in renovating the hotel rooms, lobby, pool, and common use areas.
The rooms are spectacular and intuitively designed, featuring a spa-like bathroom with granite countertops and walk-in waterfall shower; an open, expandable closet; and a private balcony overlooking the Miami skyline or the Atlantic Ocean. And, for this global brand, SPACiO has been entrusted to build out 3 restaurants – Japanese, American Bistro, and Mexican eateries.

Sponsored
Columbus, OH

Wannemacher Interiors
Customized Award-Winning Interior Design Solutions in Franklin Cnty OH
 Everything Home
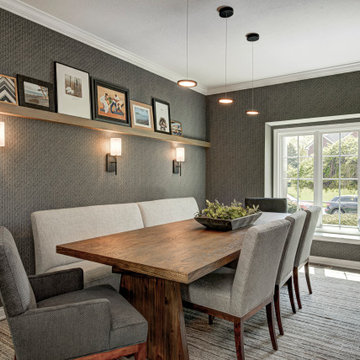
With a vision to blend functionality and aesthetics seamlessly, our design experts embarked on a journey that breathed new life into every corner.
A formal dining room exudes a warm restaurant ambience by adding a banquette. The adjacent kitchen table was removed, welcoming diners into this sophisticated and inviting area.
Project completed by Wendy Langston's Everything Home interior design firm, which serves Carmel, Zionsville, Fishers, Westfield, Noblesville, and Indianapolis.
For more about Everything Home, see here: https://everythinghomedesigns.com/

 Miles Real Estate and Design
The mosaic tile backsplash has glass, stone, and metal tiles. The undercabinet lighting was placed at the back of the cabinet bottom to highlight the texture of the tile. The sink has a restaurant-style brushed nickel pull down sprayer faucet. Photos by Melinda Miles
 Luxe design
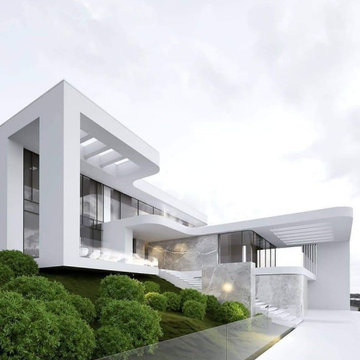
This luxury modern villa design is such a simple and candid home design that perfectly blends with its surroundings. Natural light and natural material are the main components of this villa design. Also, it gives a combination of outdoor and indoor living with simple sliding glass doors and partitions.
 DSLD Homes
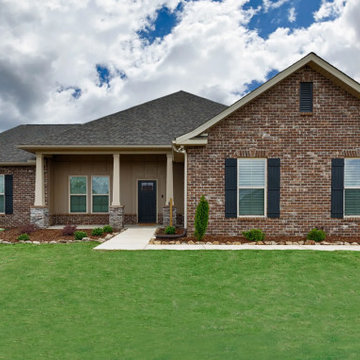
Welcome to the new McCollum Manor Community, conveniently located in Meridianville, just minutes from Downtown Huntsville, Redstone Arsenal, and Toyota, with various shopping and restaurants nearby.
McCollum Manor features larger homes with up to six bedrooms and a minimum of three baths. Each home offers a fireplace, a tiled shower, and much more. Natural Gas is available!
Enjoy the peaceful outdoor activities at Fox Run Golf Course, Madison County Lake, and Sharon Johnston Park, with just a short drive to the Flint River for kayaking and other water activities.
This beautiful community teamed with DSLD Homes' quality designed and quality built homes makes it the perfect location.

Sponsored
Plain City, OH

The Creative Kitchen Company
Columbus Area Kitchen Remodeling and Refacing Professional

 emu
Darwin is an ergonomic collection comprising of a steel frame and an extended steel mesh for the seat & back. The design revisits classic themes with the metal sheet mesh being placed in a contemporary geometric structure. The E-coated powder coat finish is perfect for withstanding outdoor elements. Ideal for cafes, restaurants, hotels, lounge areas or home use.
 Artaic - Innovative Mosaic
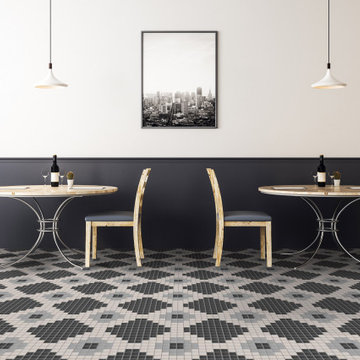
The Pel Slate tile pattern from Artaic’s Verge Collection creates a repeating, geometric pattern. The neutral color palette suits any space, especially a contemporary hotel or restaurant.
 HERRERO Steel Doors and Windows
Stunning, large antique doors were used for Teak On The Hudson's exterior door. The door's beautiful wrought iron design convey a sense of elegance upon entering the restaurant. Using gorgeous gold antique hardware on the door completed the exterior's luxurious design aesthetic.
218