
Search results for "Restaurant design" in Home Design Ideas

 Maxey Hayse Design Studios, Inc
A close up of the custom changing LED light TV shelf at the bar area.
Inspiration for a large modern single-wall seated home bar remodel in New York
Inspiration for a large modern single-wall seated home bar remodel in New York

 OC Stone Decor Inc.
Mid-sized transitional freestanding desk white floor home office photo in Orange County with white walls and no fireplace

 Linda Cloutier Kitchens and Baths, LLC
John Hession
Kitchen/dining room combo - small traditional medium tone wood floor kitchen/dining room combo idea in Boston with orange walls
Kitchen/dining room combo - small traditional medium tone wood floor kitchen/dining room combo idea in Boston with orange walls
Find the right local pro for your project

 Desert Design Group
Out Door Patio Furniture
Example of a transitional backyard tile patio design with a roof extension
Example of a transitional backyard tile patio design with a roof extension

 ModernPlus Kitchen and Bath Design
Eat-in kitchen - large modern l-shaped dark wood floor eat-in kitchen idea in Toronto with flat-panel cabinets, white cabinets, solid surface countertops, ceramic backsplash, stainless steel appliances, an island and a double-bowl sink

 Carter Construction
Sadro Design Studio, Kitchen Designer
Solid Rock Custom Creations, Granite Counter
Chets Cabinets, Custom Cabinetry
Roger Turk, Northlight Photography
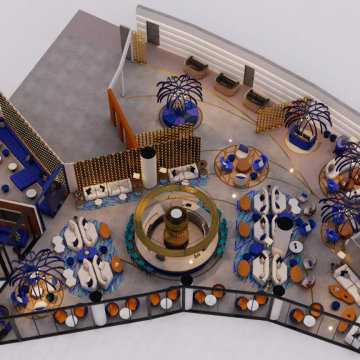
 Yantram Animation Studio
This modern interior rendering presents a sophisticated restaurant floor plan that merges elegance with smart spatial design. At the center is a circular bar, encircled by varied seating zones including lounge pods, private booths, and communal tables. The layout is accentuated by bold color schemes—deep blue, warm gold, and creamy white—creating a chic and inviting atmosphere. Unique lighting features resembling sculptural palm trees add a dramatic, artistic flair. Glass partitions define distinct areas without enclosing them, enhancing flow and openness. This rendering exemplifies contemporary interior design with a focus on ambiance, functionality, and a seamless guest dining experience.

Sponsored
Columbus, OH

Wannemacher Interiors
Customized Award-Winning Interior Design Solutions in Franklin Cnty OH

 Mandeville Canyon Designs
Photo~Jaye Carr
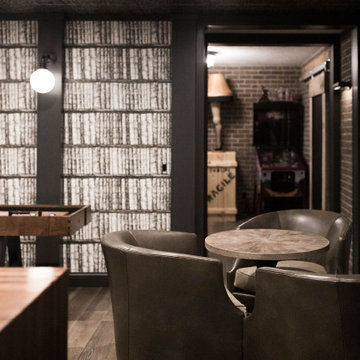
Our rustic farm table has been repurposed from an old local restaurant. We fashioned chargers from old cedar logs (yes the aroma is amazing!) and drilled holes for the silverware to create a space saving compliment to the table.


 Eco Minded Solutions
Cooking in a palatial kitchen such as this one would make everyday duties as ambient as going to an upscale restaurant.
1960s kitchen photo in San Diego
1960s kitchen photo in San Diego

 RA Nelson LLC
Mid-sized trendy medium tone wood floor eat-in kitchen photo in Denver with an undermount sink, flat-panel cabinets, dark wood cabinets and an island

 Outdoor Enterprise
Inspiration for a mid-sized timeless backyard concrete paver patio kitchen remodel with a roof extension

 Laqfoil Ltd.
The issues that annoyed the family in this condo are common to new condo units: Low ceilings covered with a popcorn finish, small rooms, low light in the bedrooms and living room, and no ceiling light fixtures. Concrete ceilings are not only difficult to drill into to install fixtures, installing wiring behind them for such fixtures is impossible. There are often conduits for building services embedded in the concrete along with structural steel reinforcements, so drilling without x-raying first is dangerous.
Laqfoil stretch ceiling provided a solution to all of these issues for this condo unit. A high gloss finish was chosen, as the reflections visually double the height of the space. Installing a stretch ceiling also naturally conceals the popcorn ceiling behind it, but in this case, was also used to conceal the wiring necessary to add ceiling lights in every room. The wiring was simply attached to the existing popcorn ceiling. Laqfoil stretch ceiling is supported around the perimeter only, by tracks, or profiles which are only about 0.75" thick. The ceiling membrane itself is less than one millimetre thick.
We also added a small vector graphic, printed in each corner of the living room ceiling, for a unique aesthetic effect.
We constructed a suspended bulkhead above the island and covered it with red high gloss membrane, to visually separate the kitchen and living room while keeping the design's open concept. This also provided a supporting structure for 3 mini chandelier pendant lights.
A red rose depicted on a black and white textured ground was chosen for the kitchen ceiling and applied using digital wide format printing technology, to tie the red, black and white colour scheme with the kitchen cabinets' texture.

Sponsored
Columbus, OH
Free consultation for landscape design!

Peabody Landscape Group
Franklin County's Reliable Landscape Design & Contracting
 Desert Design Group
Custom Quilt Bedding
Inspiration for a contemporary master carpeted bedroom remodel with beige walls and a standard fireplace
Inspiration for a contemporary master carpeted bedroom remodel with beige walls and a standard fireplace

 Billiard Factory
This contemporary home bar is super edgy. Certainly, the look is very clean, but is it too cold? We like the pops of color between the swivel contemporary red chairs and the bottles on the white shelves. Would you consider this home bar for your home?

 Architectural Plastics, Inc.
Architectural Plastics was commissioned by International wine entrepreneur Jean-Charles Boisset to create a colorful private tasting room. Located in Yountville, this stunning space has several acrylic pieces.
The center attraction is the acrylic table that holds hundreds of slivers of gold foil and several pieces of jewelry. The table is complimented by three acrylic wine racks and shelving units. All custom designed and made by Architectural Plastics, Inc.
 Regarding Design
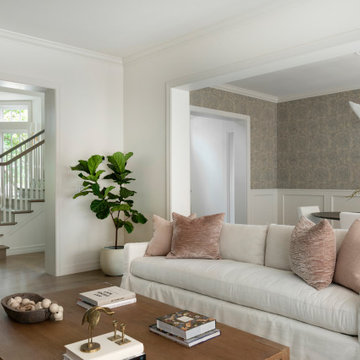
Built in the iconic neighborhood of Mount Curve, just blocks from the lakes, Walker Art Museum, and restaurants, this is city living at its best. Myrtle House is a design-build collaboration with Hage Homes and Regarding Design with expertise in Southern-inspired architecture and gracious interiors. With a charming Tudor exterior and modern interior layout, this house is perfect for all ages.
Rooted in the architecture of the past with a clean and contemporary influence, Myrtle House bridges the gap between stunning historic detailing and modern living.
A sense of charm and character is created through understated and honest details, with scale and proportion being paramount to the overall effect.
Classical elements are featured throughout the home, including wood paneling, crown molding, cabinet built-ins, and cozy window seating, creating an ambiance steeped in tradition. While the kitchen and family room blend together in an open space for entertaining and family time, there are also enclosed spaces designed with intentional use in mind.

Sponsored
Columbus, OH
Free consultation for landscape design!
Peabody Landscape Group
Franklin County's Reliable Landscape Design & Contracting


 Artaic - Innovative Mosaic
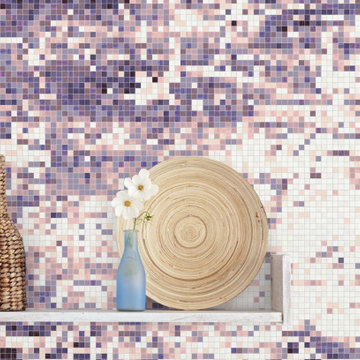
Inspired by the rugged coast, the Shoreline Lilac tile design from Artaic’s SPLASH! Collection creates a textural, abstract composition. The soothing purple color palette suits any space, especially an elegant lobby or restaurant.

 Trespa North America
Evoking elegant waves, its all-white double skin façade has turned the Aires de Mall Plaza Oeste into an urban icon of Santiago, Chile. Its versatile design guarantees an eye-catching-effect day and night, when a retro illuminated effect is created through the use of external lights. The façade serves as a warmth barrier and to unify the look of the existing buildings. The expansion added two floors of high-end fashion stores, restaurants and outdoor cafes. It allows for the creation of much needed public and recreation spaces, which are scarce in the surrounding areas.
236