
Search results for "Restaurant design" in Home Design Ideas

 Metropolis Design Group
A 9' bank of windows is added to the Southern exposure of the room to allow light to flood in most hours of the day. A concealed television and coffee bar to the left of the sink makes beverages handy and the glass cabinetry to the right of the sink beautifully displays a collection of stemware. Pull down restaurant style faucet lends function to this beautiful space. A crystal light bar adds both dimension and sparkle while keeping the room light!


 The Inside View
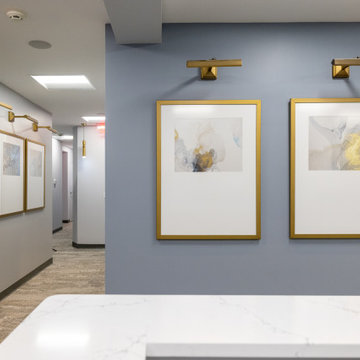
 creates dynamic interiors for multiple commercial projects including professional office spaces, restaurants, medical and dental practices. Our interior designers will guide clients through the many design phases and decisions throughout your project.
Dental office interior design is one of our specialties—and when you’re looking for an interior designer for a dental practice, it pays to find a team that specializes in it.
All ideas are integrated into a cohesive plan including the finishes and styles selected for the space. We will take this information and coordinate with the contractor, equipment supplier, and other vendors to ensure that the finished product matches your expectations.
We will advise you in a responsible yet creative way, paying close attention to your wants, needs and vision. With that as our goal, an original design will be created which is both functional and aesthetically pleasing. Our target is to have your project completed on time, on budget and stress-free.
Find the right local pro for your project


 Progressive Design Build
In less than 90 days after work began, a dated kitchen is brought back to life with current trends and technologies, along with a neutral color palette.
Introduced to Progressive Design Build from a trusted referral, Mike and Holly approached their kitchen remodel with some trepidation. They had interviewed several contractors who were unsuccessful at solving key traffic flow issues around an island cabinet they wanted—until they met Progressive.
As restaurant owners, the husband and wife team were very familiar with remodeling contractors, having renovated many restaurants in the past. Design/build remodeling, however, was new to them. After learning more about the benefits of working with a design/build firm, Mike and Holly met with Progressive’s certified kitchen and bath designer, Betty Appleby. They understood immediately the value of teaming up with design and construction professionals early in the process.
Mike and Holly had done a lot of their own research and were clear about what they wanted. They had visions of an island cabinet being more usable and accessible. Progressive Design Build brought that vision to life.
While the project was under construction, the homeowners avoided the noise and dust by taking frequent trips to Europe and New York, trusting the entire remodeling project to Progressive Design Build. When they returned, all aspects of their functional and stylistic design needs were met.
Details of the finished project include a faux finish copper range hood, custom cabinetry, new stainless steel appliances, granite countertops, a new wet bar adjacent to the kitchen, and porcelain tile flooring throughout. The refrigerator was disguised using custom cabinet appliance panels, effectively integrating it with the cabinetry wall for a unified look.
This project was completed on time and on budget. As a result, the homeowners hired Progressive Design Build to complete two more home remodeling projects for them.

 Colonial Brick
Basement wine cellar built with reclaimed Chicago Cut Brick Veneer.
Example of a classic basement design in Chicago
Example of a classic basement design in Chicago

 Polaton Lighting
Rose gold with Edison Bulb Light Source Pendant Hanging Light for hotel, restaurant, club, home kitchen, mockup room etc.
Email us for more information:
Whatsapp: +0086 13660197494
Email: polaton_cn (at) yeah.net
Skype: polaton_cn

Sponsored
Columbus, OH

Wannemacher Interiors
Customized Award-Winning Interior Design Solutions in Franklin Cnty OH

 Hammers & Heels
Hand blown glass shade mimics the organic liquid shape of bubbles and create a stunning ever-changing play of light as the eye moves. Each undulation is hand placed for artistic sculptural quality making each one absolutely one-of-a-kind.


 jendaykc
J. Day Staging and Design
Inspiration for a huge transitional enclosed dark wood floor basement game room remodel in Kansas City with gray walls
Inspiration for a huge transitional enclosed dark wood floor basement game room remodel in Kansas City with gray walls


 Polaton Lighting
Rose gold with Edison Bulb Light Source Pendant Hanging Light for hotel, restaurant, club, home kitchen, mockup room etc.
Email us for more information:
Whatsapp: +0086 13660197494
Email: polaton_cn (at) yeah.net
Skype: polaton_cn
 Austin Window Fashions
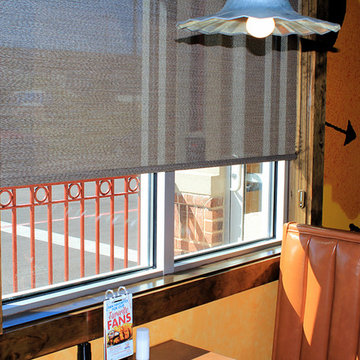
This Zaxby’s is new and has nice finish out, however the customers in the dining room were being blinded by the sun in the afternoons. She showed me pictures of the other restaurants and we were able to select a fabric that coordinated well with the rich wood trim work around the windows. We selected 4% opacity in the Barista fabric from the Designer Screen shades and opted for 4” bronze metal fascia as the top treatment. Some of the windows are very large measuring 78 x 111. We were able to cover them with one shade with the Barista fabric.
Mary Pokorny


 Austin Window Fashions
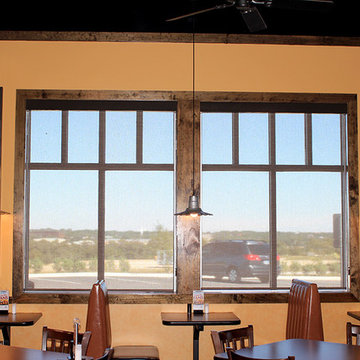
This Zaxby’s is new and has nice finish out, however the customers in the dining room were being blinded by the sun in the afternoons. She showed me pictures of the other restaurants and we were able to select a fabric that coordinated well with the rich wood trim work around the windows. We selected 4% opacity in the Barista fabric from the Designer Screen shades and opted for 4” bronze metal fascia as the top treatment. Some of the windows are very large measuring 78 x 111. We were able to cover them with one shade with the Barista fabric.
Mary Pokorny
 Austin Window Fashions
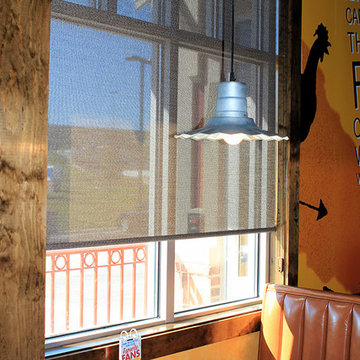
This Zaxby’s is new and has nice finish out, however the customers in the dining room were being blinded by the sun in the afternoons. She showed me pictures of the other restaurants and we were able to select a fabric that coordinated well with the rich wood trim work around the windows. We selected 4% opacity in the Barista fabric from the Designer Screen shades and opted for 4” bronze metal fascia as the top treatment. Some of the windows are very large measuring 78 x 111. We were able to cover them with one shade with the Barista fabric.
Mary Pokorny

 ModernPlus Kitchen and Bath Design
Large trendy l-shaped dark wood floor eat-in kitchen photo in Toronto with flat-panel cabinets, white cabinets, solid surface countertops, ceramic backsplash, stainless steel appliances, an island and a double-bowl sink

 Soelberg Industries
San Francisco Design helped their client achieve his goal of a textural space with Floor to Ceiling Texture. Our Onda2 pattern finished in white paint is precisely what they needed. With a wall covered in windows, white Onda2 reflects enough light to create a central focus on texture and will enhance other textural elements like textiles and fabrics.

Sponsored
Columbus, OH

Snider & Metcalf Interior Design, LTD
Leading Interior Designers in Columbus, Ohio & Ponte Vedra, Florida
 Hudson Place Realty
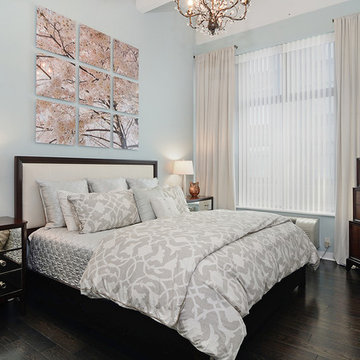
Rare corner 3 bedroom, 3 bathroom loft with oversized parking space at Hudson Tea. Chic and contemporary with 1,640 sq ft of living space; #3R is the perfect home for the urban family. Exquisitely renovated kitchen features intricate inlaid glass and marble backsplash, Miele induction cooktop, double wall oven, integrated refrigerator and dishwasher, wine cooler, abundant cabinet space, Quartz counters, under cabinet lighting and roomy breakfast bar. Dramatic 13’ ceilings, designer lighting, sleek ebony hardwood floors, custom Hunter Douglas blinds, ample closet space, and stone baths. Prime, waterfront location with 24 hour concierge, shuttle service to the PATH, state of the art fitness center, resident’s lounge and children’s playroom. NYC bus, ferry, shopping, restaurants and nightlife just outside your door!



240