
Search results for "Restaurant design" in Home Design Ideas

 FMA Interior Design, Inc.
Large trendy u-shaped medium tone wood floor enclosed kitchen photo in Chicago with an undermount sink, flat-panel cabinets, gray cabinets, quartz countertops, gray backsplash, glass tile backsplash, stainless steel appliances and an island


 Spire Integrated Systems Inc.
Photo by Beth Singer Photographer Inc.
Builder: Cranbrook, Custom Homes
Architecture: Martini Samartino, Design Group, LLC
Interior Design: Shannon Truesdell, Kirkshire Design Group
Find the right local pro for your project

 Sharkey Custom Homes, Inc.
Example of a large mountain style guest dark wood floor bedroom design in Austin with no fireplace


Sponsored
Columbus, OH

Hope Restoration & General Contracting
Columbus Design-Build, Kitchen & Bath Remodeling, Historic Renovations




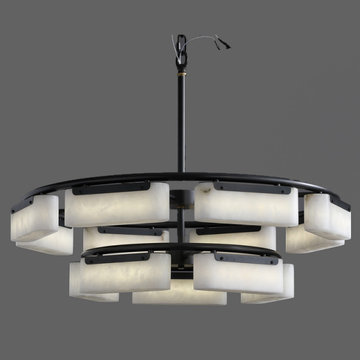
 Finecrafty Inc.
SKU No:YTZ-018
Size(cm): D 85 CM X H 100 CM
Size(inch): D 33.4" X H 39.37"
Material:Metal, Alabaster


Sponsored
Sunbury, OH

J.Holderby - Renovations
Franklin County's Leading General Contractors - 2X Best of Houzz!


Inspiration for a large contemporary ceramic tile great room remodel in Phoenix with brown walls, a two-sided fireplace and a stone fireplace

 Thompson Custom Homes
Inspiration for a transitional single-wall light wood floor wet bar remodel in Houston with shaker cabinets, blue cabinets, mirror backsplash and black countertops

 Design Studio
Paul Rogers
Inspiration for a transitional entryway remodel in Burlington with red walls
Inspiration for a transitional entryway remodel in Burlington with red walls

Sponsored
Columbus, OH

Snider & Metcalf Interior Design, LTD
Leading Interior Designers in Columbus, Ohio & Ponte Vedra, Florida

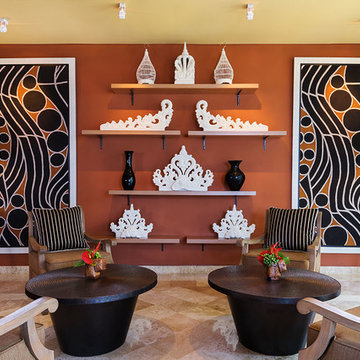
 PT. Design Solutions
The terracotta-hued accent wall in the Lounge features Balinese architectural fragments and a pair of optic-graphic contemporary batiks.
Oversize Tropical-Modern lounge chairs nest-up to a pair of circular coffee tables with hammered copper tops.
47