
Search results for "Restaurant facade" in Home Design Ideas
 Anjie Cho Architect PLLC
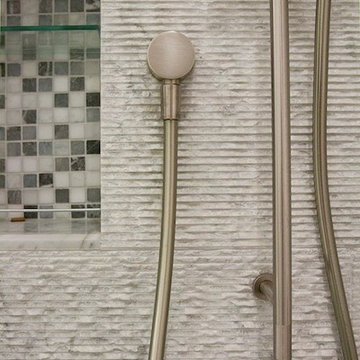
This project was a full bathroom renovation in an Upper East Side apartment in New York City.
Inspiration for a small modern master gray tile and marble tile porcelain tile and gray floor alcove shower remodel in New York with white walls, flat-panel cabinets, white cabinets, a one-piece toilet, an undermount sink and quartz countertops
Inspiration for a small modern master gray tile and marble tile porcelain tile and gray floor alcove shower remodel in New York with white walls, flat-panel cabinets, white cabinets, a one-piece toilet, an undermount sink and quartz countertops
 Cure Design Group
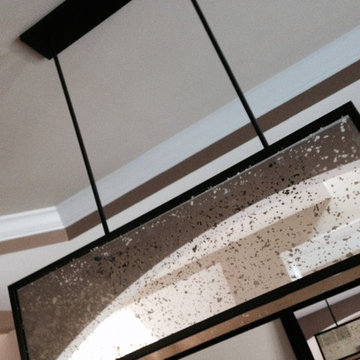
This coastal glam dining room is bright and clean. Featuring espresso wood dining table, upholstered host and hostess chairs in a gray and white color palette. Accents of navy, mind and yellow. Mercury glass chandelier and over sized sconces fill the space.
 Stone Legends
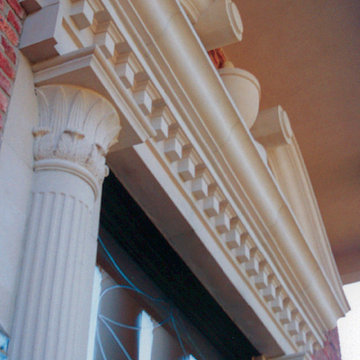
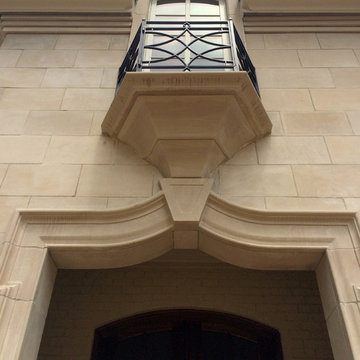
Closeup of cast stone entry, with ornamental scrolls, cornice banding, a course of dentil banding, and Temple of the Wind style fluted columns.
Example of a classic staircase design in Dallas
Example of a classic staircase design in Dallas
Find the right local pro for your project
 Door Systems of Montana, Inc.
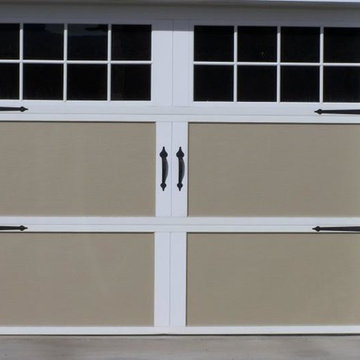
Example of a mid-sized arts and crafts attached two-car garage design in Boise
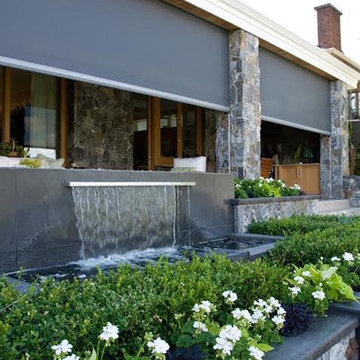

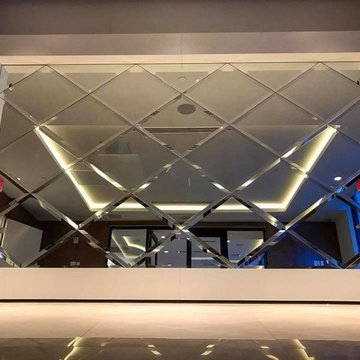


 Equinox Louvered Roof
Retail Shopping Awning Downtown Austin
Example of a small minimalist front door design in Austin
Example of a small minimalist front door design in Austin

Sponsored
Westerville, OH

Custom Home Works
Franklin County's Award-Winning Design, Build and Remodeling Expert
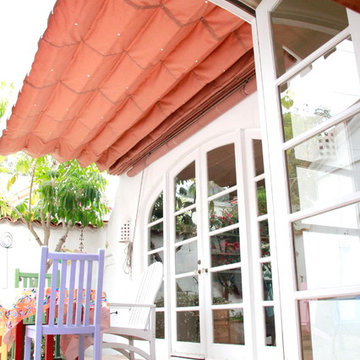


 Today’s Entry Doors
Classic style entry door with 3/4 lite Saratoga glass design. Installed in Yorba Linda, CA home.
Huge elegant front door photo in Orange County with beige walls and a medium wood front door
Huge elegant front door photo in Orange County with beige walls and a medium wood front door

 Lightology
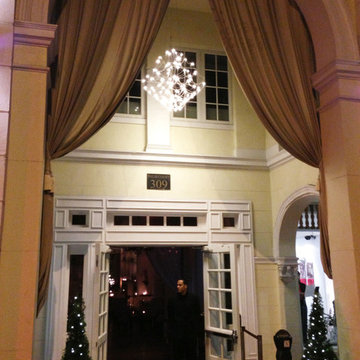
Crystal Galaxy Chandelier without downlight features hanging crystals and a Satin Nickel finish. Available in 24, 31 and 39 inch versions, with or without a downlight option, and Krypton or LED lamping. General light distribution. Dimensions: 24 Inch: 23.6 inch width x 23.6 inch height. Includes 45 2 watt 12 volt E10 base lamps or 45 .5 watt 2400K LED lamps. 31 Inch: 31.5 inch width x 31.5 inch height. Includes 60 2 watt 12 volt E10 base lamps or 60 .5 watt 2400K LED lamps. 39 Inch: 39.4 inch width x 39.4 inch height. Includes 96 2 watt 12 volt E10 base lamps or 96 .5 watt 2400K LED lamps. Overall height adjustable to 78.74 inches. Includes magnetic transformer and is dimmable with Lutron Maestro MALV low voltage magnetic dimmer control.
 Hoffmann Brothers
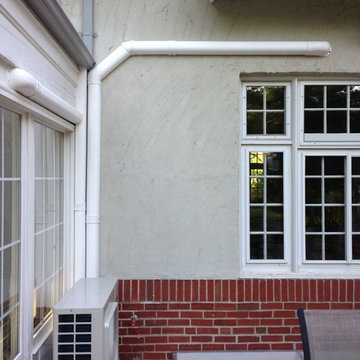
Ductless HVAC System for a home in Clayton, MO
Example of a classic home design design in St Louis
Example of a classic home design design in St Louis


Sponsored
Westerville, OH
Custom Home Works
Franklin County's Award-Winning Design, Build and Remodeling Expert
 The Sanders Company
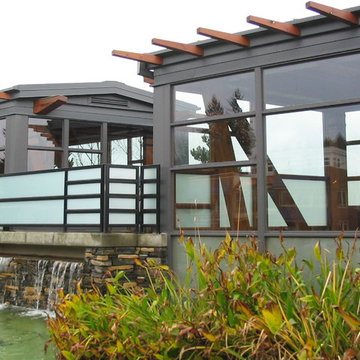
Private residence using Loewen Windows
Industrial brown two-story mixed siding exterior home idea in DC Metro
Industrial brown two-story mixed siding exterior home idea in DC Metro
 New York Plantings Garden Design
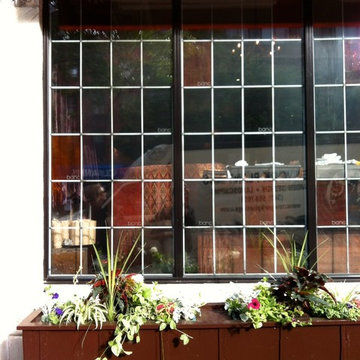
Manhattan, NY cafe's and restaurants know and trust New York Plantings Garden Designers and Landscape Contractors to provide custom built planter boxes, plant beautiful mixed flowers to last the entire season from Spring thru Fall. Todd Nappi master gardener planted these flowers for the 29st and 3rd ave NYC sidewalk café...."Your gardener Sucks!"
 Blue Grouse Wine Cellars
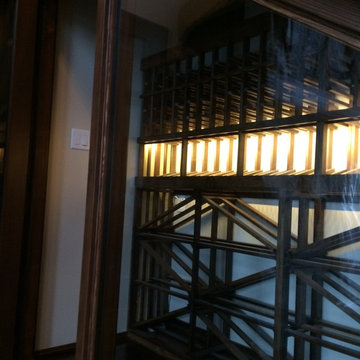
This under stairs wine cellar featured stained and lacquered racking and an insulated glass front wall for maximum visibility of bottles.
Photo Credit: Sebastian Burzynski
 Fratantoni Luxury Estates Design/Build/Remodeling
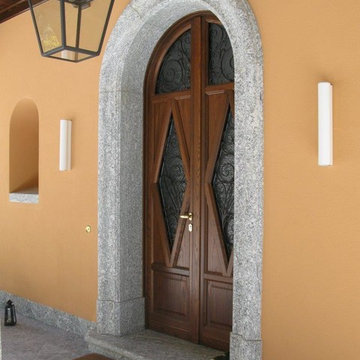
Elegant Entryway designs by Fratantoni Luxury Estates for your inspirational boards!
Follow us on Pinterest, Instagram, Twitter and Facebook for more inspirational photos!

Sponsored
Westerville, OH
Custom Home Works
Franklin County's Award-Winning Design, Build and Remodeling Expert
 Interstices
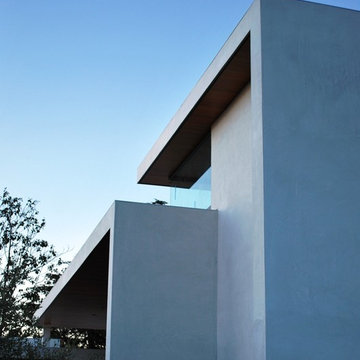
New modern home in Belmont Park area of Long Beach, California. "Projection Screen" of plantings on large white wall.
Mid-sized minimalist white two-story stucco exterior home photo in Los Angeles
Mid-sized minimalist white two-story stucco exterior home photo in Los Angeles

 BLDG Workshop Inc.
a board formed concrete wall sets a backdrop behind a steel cut stringer carrying open wood treads with skylights above
Staircase - large modern wooden straight open staircase idea in Vancouver
Staircase - large modern wooden straight open staircase idea in Vancouver

18