
Search results for "Restaurant facade" in Home Design Ideas

 Madeline Stuart
A duplicate swing was made to match the Gustav Stickley original that hangs from the rafters on this porch.
Photo: Dominique Vorillon

 abarnai
These Custom Trellises were created as the focal point for our client’s revamped outdoor living space, the Courtyard Oasis. They were designed to make a statement all their own during the dormant winter months, and to sustain and emphasize the expanding growth of vines during the summer months. The wood frame is oil rubbed teak and the wire mesh is a combination of stainless steel and aluminum. The stone inserts are removable and can be changed and swapped seasonally or along with furniture upgrades or changes in personal taste. All of the materials were selected for their look and feel, as well as their durability in outdoor climates to ensure beauty and enjoyment for years to come.

 Steve
Alison Watson
Example of a mid-sized trendy master porcelain tile pebble tile floor alcove shower design with an undermount sink, raised-panel cabinets, white cabinets, quartz countertops and a two-piece toilet
Example of a mid-sized trendy master porcelain tile pebble tile floor alcove shower design with an undermount sink, raised-panel cabinets, white cabinets, quartz countertops and a two-piece toilet
Find the right local pro for your project

 The Ranch Mine
Photo by Roehner + Ryan
Modern two-story concrete flat roof idea in Phoenix with a metal roof
Modern two-story concrete flat roof idea in Phoenix with a metal roof


 Earthen Touch Natural Builders, LLC
earthen touch natural builders, llc
Mid-sized eclectic slate floor eat-in kitchen photo in Albuquerque with a triple-bowl sink, recessed-panel cabinets, red cabinets, concrete countertops, gray backsplash, stone tile backsplash, stainless steel appliances and no island
Mid-sized eclectic slate floor eat-in kitchen photo in Albuquerque with a triple-bowl sink, recessed-panel cabinets, red cabinets, concrete countertops, gray backsplash, stone tile backsplash, stainless steel appliances and no island


Sponsored
Westerville, OH

Custom Home Works
Franklin County's Award-Winning Design, Build and Remodeling Expert



 Bosch Services Ltd.
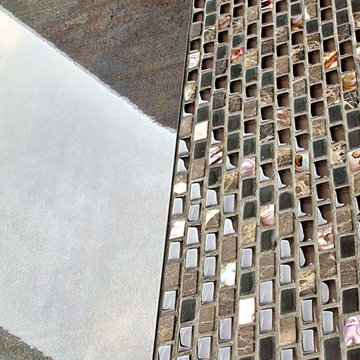
Powder room floor tile with custom tile vent
Inspiration for a small contemporary bathroom remodel in Toronto
Inspiration for a small contemporary bathroom remodel in Toronto
 OLIVINE Land
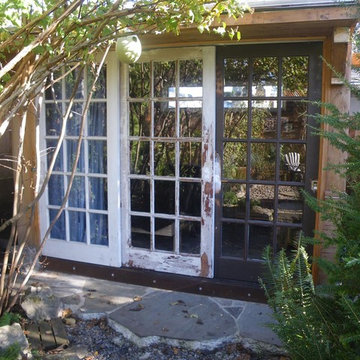
Winter view. Three sliding doors.
Inspiration for a rustic home design remodel in Portland
Inspiration for a rustic home design remodel in Portland

 The Salamander Company LLC.
This 2400 sq. ft. home rests at the very beginning of the high mesa just outside of Taos. To the east, the Taos valley is green and verdant fed by rivers and streams that run down from the mountains, and to the west the high sagebrush mesa stretches off to the distant Brazos range.
The house is sited to capture the high mountains to the northeast through the floor to ceiling height corner window off the kitchen/dining room.The main feature of this house is the central Atrium which is an 18 foot adobe octagon topped with a skylight to form an indoor courtyard complete with a fountain. Off of this central space are two offset squares, one to the east and one to the west. The bedrooms and mechanical room are on the west side and the kitchen, dining, living room and an office are on the east side.
The house is a straw bale/adobe hybrid, has custom hand dyed plaster throughout with Talavera Tile in the public spaces and Saltillo Tile in the bedrooms. There is a large kiva fireplace in the living room, and a smaller one occupies a corner in the Master Bedroom. The Master Bathroom is finished in white marble tile. The separate garage is connected to the house with a triangular, arched breezeway with a copper ceiling.


 One World Construction
electric security gate
Mid-sized craftsman gray metal exterior home idea in Dallas
Mid-sized craftsman gray metal exterior home idea in Dallas

Sponsored
Westerville, OH
Custom Home Works
Franklin County's Award-Winning Design, Build and Remodeling Expert



Sponsored
Westerville, OH
Custom Home Works
Franklin County's Award-Winning Design, Build and Remodeling Expert

 Western Timber Frame
This is a custom timber frame pergola kit for outdoor shade with custom shaped roof for a gathering place to dine. These are durable strong timbers built with the old world dovetail mortise and tenon system to last for generations and stand up through strong winds and heavy mountainous snows.



19