
Search results for "Restaurant facade" in Home Design Ideas
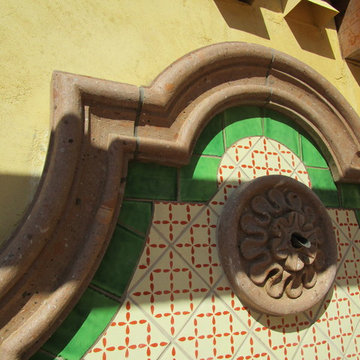
 Villa & Mission Imports
Wall Fountain Spout hand carved. Cantera Trims
Design ideas for a mediterranean landscaping in San Diego.
Design ideas for a mediterranean landscaping in San Diego.

 Knu Design, LLC

Custom-made door with tree and vine pattern, 4' wide x 8' tall.
Mountain style front door photo in DC Metro with a metal front door
Mountain style front door photo in DC Metro with a metal front door
Find the right local pro for your project
 Fratantoni Interior Designers
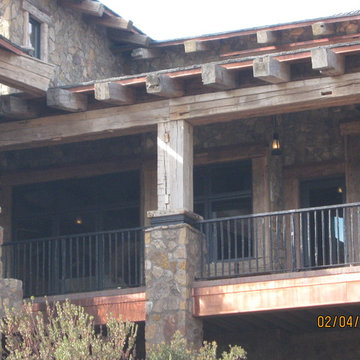
Luxury homes with elegant exposed beams designed by Fratantoni Interior Designers.
Follow us on Pinterest, Twitter, Facebook and Instagram for more inspirational photos!

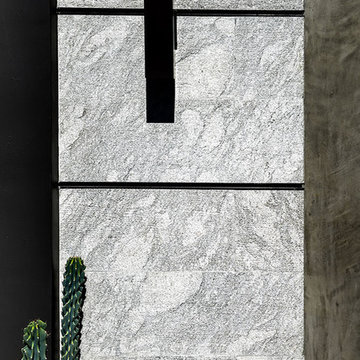
 Natual Stone Veneer by ImExWare
When it comes to choosing tiles and cladding, it’s hard to match the beauty and timelessness of natural stone.
As a natural element quarried in the tropical area of Surabaya, the Indonesian Dolomitic Limestone is known for its durability, high density, high resistance to water and to acidic content of rain and soil. Our products are tested and certified to meet the highest quality of architectural specifications. Our Split Face is 6",4" and 12" x random pieces for easier installation. The Width varies from 4" to 24". Perfect for any interior and exterior project. Grade 1, Natural Dolomitic Limestone for Wall use. It is recommended you purchase a minimum of 10% waste to account for design cuts and patterns. Add Long Term Value to your Project, without any need for maintenance.



Sponsored
Westerville, OH

Custom Home Works
Franklin County's Award-Winning Design, Build and Remodeling Expert
 Springer Architects
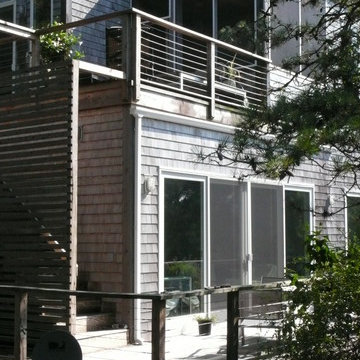
The design of the Chamberlin Murrane house, a renovated 1960’s Deck House, optimizes views of the bay with large expanses of glass and roof terraces stepping down toward the water. A wood slat screening system layered upon the traditional clapboard facade of the house provides a level of privacy for the exterior stairs and terraces while visually integrating the enclosed and open spaces of the home in a contemporary way.

 SARAH BLACKBERN INTERIORS
Large tuscan master gray floor, double-sink and vaulted ceiling freestanding bathtub photo with shaker cabinets, dark wood cabinets, an undermount sink, a hinged shower door, white countertops and a built-in vanity
 Washington Valley Cellars

This picture shows the stone column and the racking on 2 of the walls of this space. We provided an 8" deep drink ledge in front of one of the racks. The canted display row runs around the room. We used Absolute black granite as the surface for the drink ledge and the tasting counter.
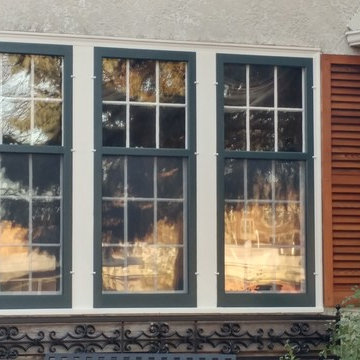
 SP Custom Carpentry and Windows
SP Wood Surround Combination Storms windows shown on a 1920s era Minneapolis home. Photo Credit, Mike Vanderscheuren, SP Windows.
Inspiration for a timeless exterior home remodel in Minneapolis
Inspiration for a timeless exterior home remodel in Minneapolis



Sponsored
Westerville, OH
Custom Home Works
Franklin County's Award-Winning Design, Build and Remodeling Expert

 Cedar Park Overhead Doors
Dark Oak Real Wood garage door with HighLift operating system. These doors were custom built for a car enthusiast's dream garage!
Example of a huge mountain style attached two-car garage design in Austin
Example of a huge mountain style attached two-car garage design in Austin


 Florida Design Works
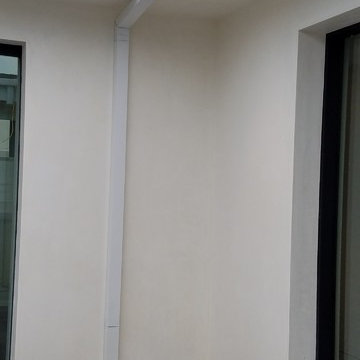
While the lighting of this bathroom is a bit aggressive in the photo, this Atlas Concorde Dune White 3D wave tiles gives a calming feeling while you enjoy your shower!


Sponsored
Westerville, OH
Custom Home Works
Franklin County's Award-Winning Design, Build and Remodeling Expert


 Art for Glass by NuEtch
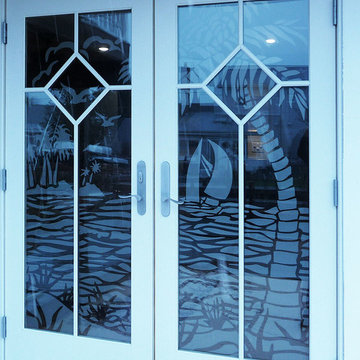
NuEtch Art for Glass Designs can be applied to existing glass to match the decor or add a creative touch.
When applied to Glass Doors, they provide some privacy, while turning plain glass, into art.
For more info on DIY Art for Glass, or to have NuEtch professionally install a design, Visit www.Art-For-Glass.com

 Penny Lane Home Builders, LLC
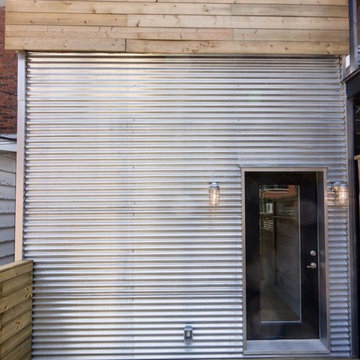
Close up of bonderized, corrugated metal siding
Photography by Lynn Donaldson
Inspiration for a large industrial gray one-story mixed siding exterior home remodel
Inspiration for a large industrial gray one-story mixed siding exterior home remodel
22