
Search results for "Restaurant facade" in Home Design Ideas
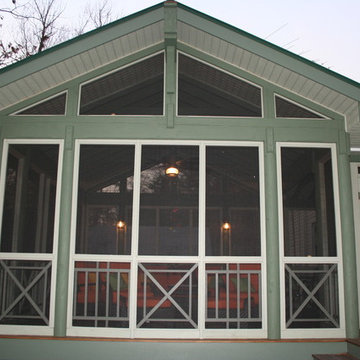
 Ballard + Mensua Architecture
Overlooking an inlet off of the Cohn River, on a moss covered lot, this screened porch offers tranquil views and constant breezes.
Enclosing both a living area and dining area, the porch is designed for bay living.


Find the right local pro for your project
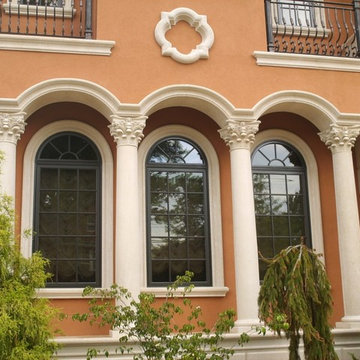
 Coral Cast Architectural Stone
Our columns can be custom designed in different styles such as classic, roman, modern, spiral and much more. Perfect for interior and exterior home decor. Enhance the look of your home today with precast concrete columns.
To contact us or for more information, visit our website at http://www.coralcast.com
 Cynthia J. Hoffman Interior Design, Inc.

Front entrance featuring copper lanterns and copper wrapped bracket detail, Architect Terunobu Fujimori-inspired charred cedar siding
Photographer: Michael R. Timmer
 User
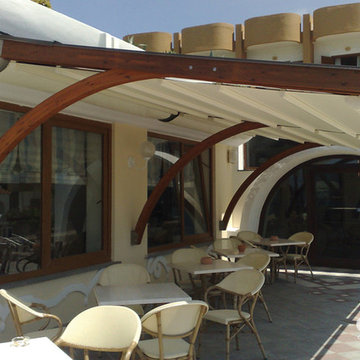
UserA custom-made and innovative solution for outdoor living, Corradi Pergotenda® retractable roof structures from The Shade Shop maximize the potential of your outdoor space, while providing protection from sun and rain. These sleek and modern retractable roofs can be affixed to the existing wall of your home or built as a self-supporting and separate unit.
 Geneva Cabinet
 http://genevacabinet.com
Cabinet Company, Lake Geneva, WI
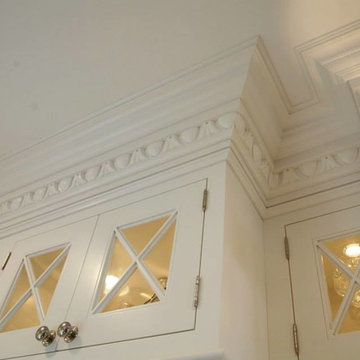
Detailed Enkeboll moldings on inset cabinets with X mullioned doors

Sponsored
Westerville, OH

Custom Home Works
Franklin County's Award-Winning Design, Build and Remodeling Expert

 Dunn-Edwards Paints
Dunn-Edwards Paints colors -
Exterior body: Industrial Age DET618
Door: Postwar Boom DET584
Build: KUD Properties, Inc.
Photo: Agostino Creative
Example of a 1960s gray one-story exterior home design in Los Angeles
Example of a 1960s gray one-story exterior home design in Los Angeles
 Petite Surprise
Cecilia Anspach
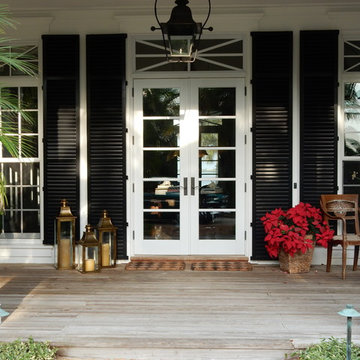
Large trendy front porch photo in Miami with decking and a roof extension
Large trendy front porch photo in Miami with decking and a roof extension
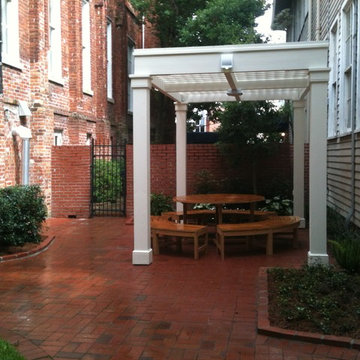
 Exterior Designs, Inc. by Beverly Katz
New Orleans courtyard by Exterior Designs, Inc. by Beverly Katz; St. George School
Exterior Designs, Inc. by Beverly Katz
New Orleans Landscape Designer

 Shed Brand Studios
Mid-sized elegant front door photo in Charlotte with beige walls and a medium wood front door
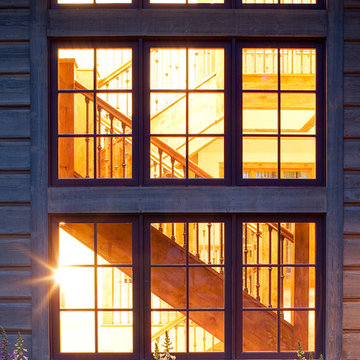
 Vintage Woods and Metals
Rafters, soffits, siding, facia, timbers, etc can all be coordinated with our 5 step Vintage Woods process.
Inspiration for a cottage exterior home remodel in Denver
Inspiration for a cottage exterior home remodel in Denver


Sponsored
Westerville, OH
Custom Home Works
Franklin County's Award-Winning Design, Build and Remodeling Expert
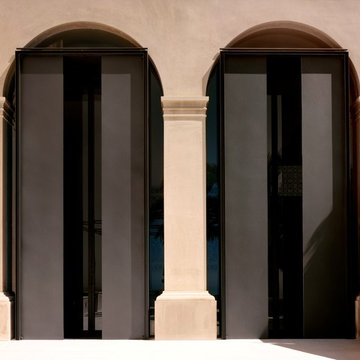




 Birdseye Design
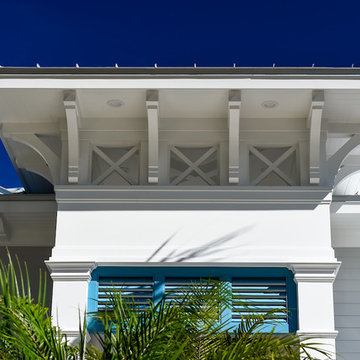
Inspiration for a huge timeless white three-story mixed siding gable roof remodel in New York with a shingle roof

Sponsored
Westerville, OH
Custom Home Works
Franklin County's Award-Winning Design, Build and Remodeling Expert
 Iron Envy Wrought Iron Doors

Gloria Single. Aged Bronze Patina finish with clear glass
The customer for this project ordered and was shipped 5 Iron Doors and 4 window inserts for the construction of his new home. The units all arrived in perfect condition, installed easily and were an exact fit. The customer and his contractor were extremely happy with the quality of the product and service.

 Marie Burgos Design
Established in 1895 as a warehouse for the spice trade, 481 Washington was built to last. With its 25-inch-thick base and enchanting Beaux Arts facade, this regal structure later housed a thriving Hudson Square printing company. After an impeccable renovation, the magnificent loft building’s original arched windows and exquisite cornice remain a testament to the grandeur of days past. Perfectly anchored between Soho and Tribeca, Spice Warehouse has been converted into 12 spacious full-floor lofts that seamlessly fuse old-world character with modern convenience.
Steps from the Hudson River, Spice Warehouse is within walking distance of renowned restaurants, famed art galleries, specialty shops and boutiques. With its golden sunsets and outstanding facilities, this is the ideal destination for those seeking the tranquil pleasures of the Hudson River waterfront.
Expansive private floor residences were designed to be both versatile and functional, each with 3- to 4-bedrooms, 3 full baths, and a home office. Several residences enjoy dramatic Hudson River views.
This open space has been designed to accommodate a perfect Tribeca city lifestyle for entertaining, relaxing and working.
This living room design reflects a tailored “old-world” look, respecting the original features of the Spice Warehouse. With its high ceilings, arched windows, original brick wall and iron columns, this space is a testament of ancient time and old world elegance.
The design choices are a combination of neutral, modern finishes such as the Oak natural matte finish floors and white walls, white shaker style kitchen cabinets, combined with a lot of texture found in the brick wall, the iron columns and the various fabrics and furniture pieces finishes used throughout the space and highlighted by a beautiful natural light brought in through a wall of arched windows.
The layout is open and flowing to keep the feel of grandeur of the space so each piece and design finish can be admired individually.
As soon as you enter, a comfortable Eames lounge chair invites you in, giving her back to a solid brick wall adorned by the “cappuccino” art photography piece by Francis Augustine and surrounded by flowing linen taupe window drapes and a shiny cowhide rug.

The cream linen sectional sofa takes center stage, with its sea of textures pillows, giving it character, comfort and uniqueness. The living room combines modern lines such as the Hans Wegner Shell chairs in walnut and black fabric with rustic elements such as this one of a kind Indonesian antique coffee table, giant iron antique wall clock and hand made jute rug which set the old world tone for an exceptional interior.
Photography: Francis Augustine
Expansive private floor residences were designed to be both versatile and functional, each with 3 to 4 bedrooms, 3 full baths, and a home office. Several residences enjoy dramatic Hudson River views.
This open space has been designed to accommodate a perfect Tribeca city lifestyle for entertaining, relaxing and working.
This living room design reflects a tailored “old world” look, respecting the original features of the Spice Warehouse. With its high ceilings, arched windows, original brick wall and iron columns, this space is a testament of ancient time and old world elegance.
The design choices are a combination of neutral, modern finishes such as the Oak natural matte finish floors and white walls, white shaker style kitchen cabinets, combined with a lot of texture found in the brick wall, the iron columns and the various fabrics and furniture pieces finishes used thorughout the space and highlited by a beautiful natural light brought in through a wall of arched windows.
The layout is open and flowing to keep the feel of grandeur of the space so each piece and design finish can be admired individually.
As soon as you enter, a comfortable Eames Lounge chair invites you in, giving her back to a solid brick wall adorned by the “cappucino” art photography piece by Francis Augustine and surrounded by flowing linen taupe window drapes and a shiny cowhide rug.
The cream linen sectional sofa takes center stage, with its sea of textures pillows, giving it character, comfort and uniqueness. The living room combines modern lines such as the Hans Wegner Shell chairs in walnut and black fabric with rustic elements such as this one of a kind Indonesian antique coffee table, giant iron antique wall clock and hand made jute rug which set the old world tone for an exceptional interior.
Photography: Francis Augustine
9