
Search results for "Restaurant facade" in Home Design Ideas
 RDS Industrial
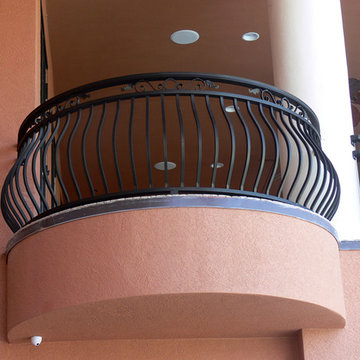
Inspiration for a mid-sized transitional balcony remodel in Orange County with beige walls
 The Renovation Broker
Brett Patterson

Example of a mid-sized trendy front yard deck design in Sydney with decking and an awning
Example of a mid-sized trendy front yard deck design in Sydney with decking and an awning

Find the right local pro for your project

 Envision Corporation
Envision Designs

Large tuscan brick floor and brown floor front door photo in Phoenix with a metal front door
Large tuscan brick floor and brown floor front door photo in Phoenix with a metal front door

 Amelia B. Lima & Associates, INC.
Amelia B Lima

This is an example of an eclectic partial sun courtyard landscaping in San Diego.
This is an example of an eclectic partial sun courtyard landscaping in San Diego.
 Gary Fredricks Landscape Design
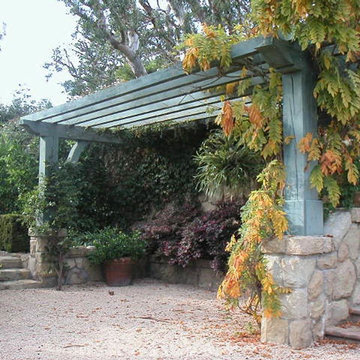
Photo of a large mediterranean backyard stone formal garden in Santa Barbara.

Sponsored
Westerville, OH

Custom Home Works
Franklin County's Award-Winning Design, Build and Remodeling Expert
 TriVistaUSA Design + Build
Darko Photography

Inspiration for a mid-sized asian screened-in porch remodel in DC Metro with decking and a roof extension
Inspiration for a mid-sized asian screened-in porch remodel in DC Metro with decking and a roof extension
 Hittmeier Design Consultants
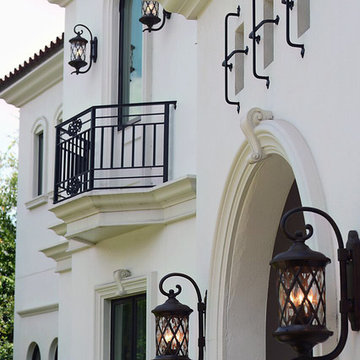
Huge tuscan white two-story stucco house exterior photo in Tampa with a hip roof and a tile roof
 Timberwolf Construction
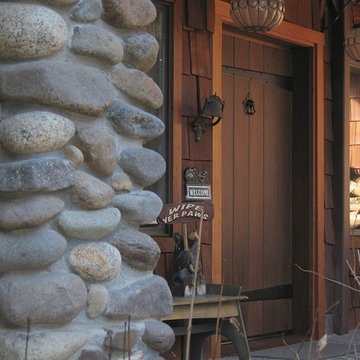
Inspiration for a large rustic brown two-story wood house exterior remodel in Sacramento
 Centenario - Fabricantes
C. Lara
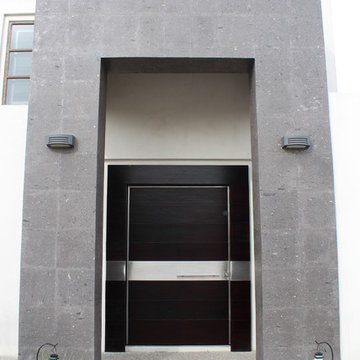
Inspiration for a large modern front door remodel with a dark wood front door
Inspiration for a large modern front door remodel with a dark wood front door

 Anna Rodé Designs, Inc.
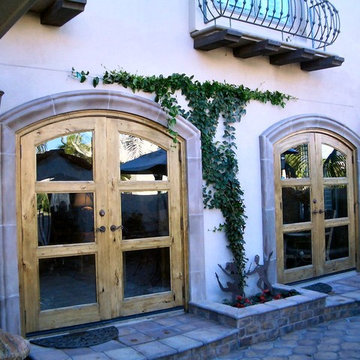
These doors open from the living room onto the front patio. When open, the interior living space is joined to the outdoor living spaces in the enclosed front patio of the house.

Sponsored
Westerville, OH
Custom Home Works
Franklin County's Award-Winning Design, Build and Remodeling Expert
 Kim Grant Design Inc
Kim Grant, Architect;
Esther Lowe, Photographer
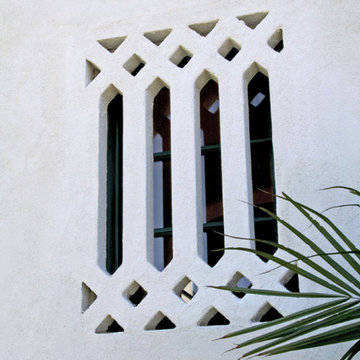
Mediterranean white two-story stucco exterior home idea in San Diego
Mediterranean white two-story stucco exterior home idea in San Diego

 JUMA architects
This commission involved the renovation and conversion of two duplex apartments into one single residence/retreat. The two existing external stairs were removed and replaced by a single internal staircase. This intervention made it possible to create one large outdoor area and maximise the existing view. The steel canopies and wooden sun terraces act as visual links between the two original living units. In collaboration with Minimum Arquitectura.
Foto's © Verne en Raül Candales Franch


 Peter Zimmerman Architects
Equestrian facility in NY
Inspiration for a farmhouse home design remodel in Philadelphia
Inspiration for a farmhouse home design remodel in Philadelphia

Sponsored
Westerville, OH
Custom Home Works
Franklin County's Award-Winning Design, Build and Remodeling Expert

 Weststarr Custom Homes,LLC.
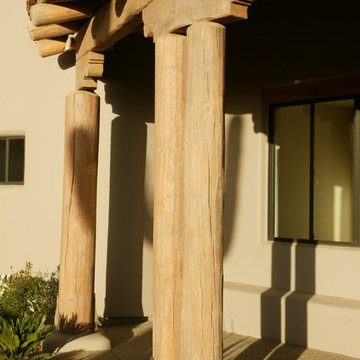
ENTRY PORCH, SANTA FE STYLE HOME. Michael Gomez w/Weststarr Custom Homes,LLC. provided this design/build project.
Ponderosa pine (peeled poles) utilized in post & beam construction details. Low voltage lighting provides evening accent & functional enhancements.

8