
Search results for "Restaurants'" in Home Design Ideas

 SEN Creative
Photo: Lauren Andersen © 2018 Houzz
Inspiration for an eclectic kitchen remodel in San Francisco
Inspiration for an eclectic kitchen remodel in San Francisco


Find the right local pro for your project
 SKC Interiors LLC
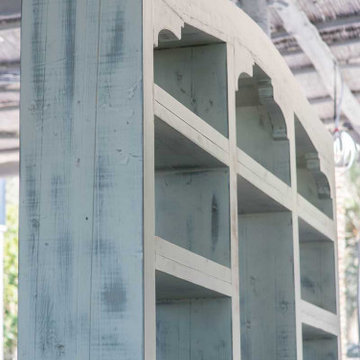
CUSTOM MADE FURNITURE/ WALL CLADDING, BAR COUNTER, SIGNAGE, OUTDOOR SEATING AREA DONE BY SKC INTERIORS.
Home design - large rustic home design idea
Home design - large rustic home design idea


 BD Upholstery & Draperies
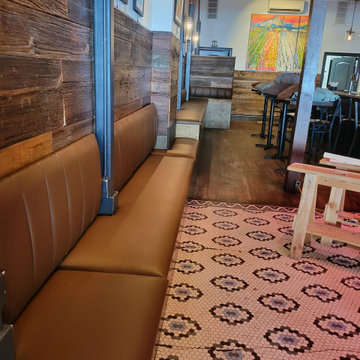
Completed custom banquette seating with a clean, modern finish and consistent paneling.
Home design - modern home design idea in New York
Home design - modern home design idea in New York
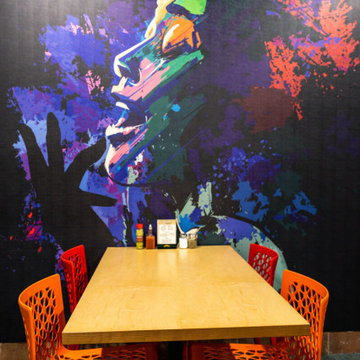
 Wiles Design Group
Project by Wiles Design Group. Their Cedar Rapids-based design studio offers commercial interior design services, creating functional and aesthetically pleasing environments tailored to enhance brand identity and optimize workspace efficiency. They serve the entire Midwest, including Iowa City, Dubuque, Davenport, and Waterloo, as well as North Missouri and St. Louis.
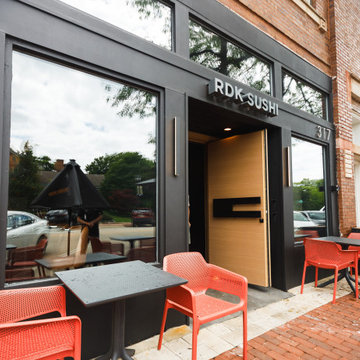
 Moller Builders
The outdoor patio extends the restaurant's hospitality experience beyond the interior, creating an inviting dining environment within the downtown Glencoe setting. Contemporary patio furnishings and bold accent seating complement the updated storefront, while the brick-paved walkway provides a natural approach to the entrance.
The exterior space was designed to feel connected to the restaurant's interior, carrying its modern aesthetic through the entryway and into the outdoor dining area. Together, the storefront, walkway, and patio create a cohesive arrival experience that welcomes guests while enhancing the restaurant's street presence.

 Janice Connolly Interiors
Soft Gold Chandelier Over Chef's Table
Bronze Faux Ceiling Technique. Wood Paneled walls with circle detail and antiuqe mirror effect.
Example of an eclectic dining room design in Chicago
Example of an eclectic dining room design in Chicago
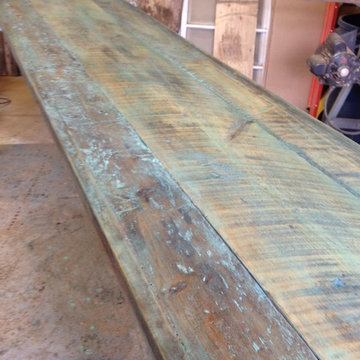
 User
Bar tables and dining tables designed and created for New York and New Jersey Restaurants by our company
FreshRestorations
Inspiration for a modern home design remodel in New York
Inspiration for a modern home design remodel in New York

 Window Fashions of Texas
Decorative Tableaux Faux Iron Work custom made for Wangchao Chinese Restaurant in San Antonio.
Inspiration for an asian dining room remodel in Austin
Inspiration for an asian dining room remodel in Austin

 Home Carpet One
“Brickart” - a shaped clay, wisely molded, aged and artfully glazed all over unique surface’s imperfections. The collection is set forth an exclusive and surprising personality in the versatile 2” x 9” size where colors and shades evolve in a prestigious, organic and colorful concept.
 Janice Connolly Interiors
View of Ex-Large Crown, Exposed Brick Walls & Two tone Drapery Panels.
Example of an eclectic carpeted dining room design in Chicago with gray walls
Example of an eclectic carpeted dining room design in Chicago with gray walls
 Wiles Design Group
Project by Wiles Design Group. Their Cedar Rapids-based design studio offers commercial interior design services, creating functional and aesthetically pleasing environments tailored to enhance brand identity and optimize workspace efficiency. They serve the entire Midwest, including Iowa City, Dubuque, Davenport, and Waterloo, as well as North Missouri and St. Louis.
 Janice Connolly Interiors
Soft Gold Pendants over Booths on exterior brick wall with Bronze Faux Ceiling Technique.
Inspiration for an eclectic carpeted dining room remodel in Chicago with gray walls
Inspiration for an eclectic carpeted dining room remodel in Chicago with gray walls

 Anchor Builders
Design & Build Team: Anchor Builders,
Photographer: Andrea Rugg Photography
Example of a mid-sized classic porcelain tile and black floor mudroom design in Minneapolis with white walls
Example of a mid-sized classic porcelain tile and black floor mudroom design in Minneapolis with white walls

 Ross Metal Works
Steak 48 Restaurant Exterior Divided Lite Series custom created by Ross Metal Works
Example of a minimalist exterior home design in Houston
Example of a minimalist exterior home design in Houston
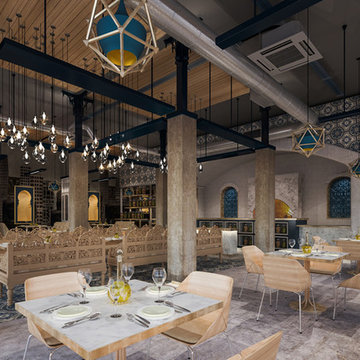

 Wiles Design Group
Project by Wiles Design Group. Their Cedar Rapids-based design studio offers commercial interior design services, creating functional and aesthetically pleasing environments tailored to enhance brand identity and optimize workspace efficiency. They serve the entire Midwest, including Iowa City, Dubuque, Davenport, and Waterloo, as well as North Missouri and St. Louis.
 BD Upholstery & Draperies
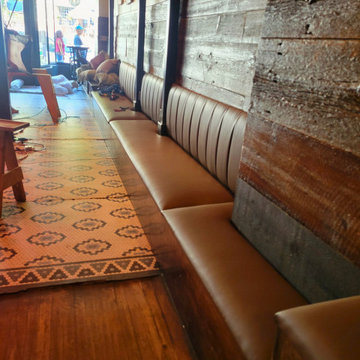
Alternate view of the banquette installation, showing alignment and overall fit within the space.
Minimalist home design photo in New York
Minimalist home design photo in New York
53