
Search results for "Restaurants'" in Home Design Ideas
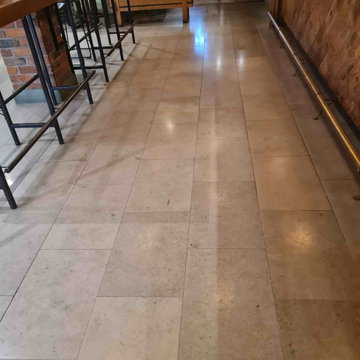


 Boldndot Sdn Bhd
Disposed in a raw vibe, its design element of red-bricked wall complements the weathered concrete structure along with the wooden furnishings. Lively and bright, its grilled, timeless Japanese culture has saturated the restaurant into a modern industrial flair of warmth intentions.
 Boldndot Sdn Bhd
Disposed in a raw vibe, its design element of red-bricked wall complements the weathered concrete structure along with the wooden furnishings. Lively and bright, its grilled, timeless Japanese culture has saturated the restaurant into a modern industrial flair of warmth intentions.
Find the right local pro for your project

 house
EMK Design
Example of a mid-sized trendy porcelain tile kitchen/dining room combo design in Denver with white walls
Example of a mid-sized trendy porcelain tile kitchen/dining room combo design in Denver with white walls

 Window Fashions of Texas
Decorative Tableaux Faux Iron Work custom made for Wangchao Chinese Restaurant in San Antonio. Can be made to fit any size application.
Dining room - dining room idea in Austin
Dining room - dining room idea in Austin
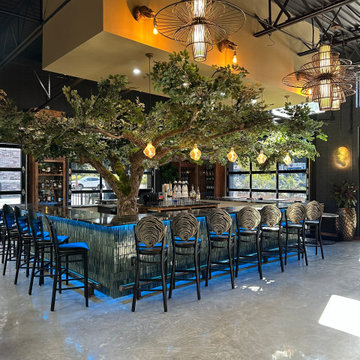
 A+V Design Group ATL
Custom-designed hospitality environment featuring a large-scale sculptural tree installation, integrated architectural detailing, ambient lighting, and bespoke fabrication elements designed to create an immersive guest experience. This project blended craftsmanship, atmosphere, and spatial storytelling to deliver a visually memorable hospitality interior.
Project location: Cascade, South Fulton, Atlanta. Custom design and fabrication by A+V Design Group ATL.

 Lloyoll Custom Building
QUARTERDECK RESTAURANT AND GRILL - SUMMERVILLE BEACH, NS
Built where the Atlantic Ocean meets the graceful sweep of Summerville Beach, this restaurant was designed to have the look and feel of a Fisherman’s Wharf and Warehouse. A playful collaboration with Breakhouse Branding, Caralee Lloy and Greg Whynot.

 Pepe Calderin Design- Modern Interior Design
Inspiration for a contemporary dining room remodel in New York with white walls
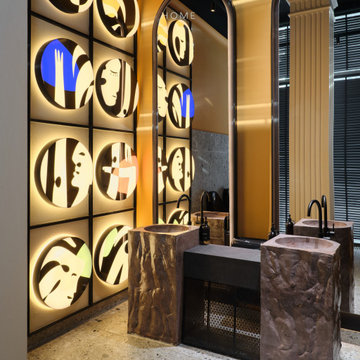
 Solomia Home
DIO restaurant is a bold fusion of antiquity and pop art, where classical aesthetics take on a modern, ironic edge. It’s a space where history is reimagined — lively, daring, and unmistakably contemporary.
The restaurant is spread across two distinct levels. The first floor offers warmth and tranquility — perfect for relaxed dining. In contrast, the second floor delivers a vibrant, emotionally charged atmosphere full of visual intrigue.Classical statues shed their museum-like solemnity and become playful, expressive art objects. The blend of traditional forms with provocative details creates a unique visual dialogue that surprises and engages. Architectural elements like arches, vaults, and layered structures add depth and theatrical flair. Natural materials — stone, marble, and textiles — bring the space to life, appealing to both sight and touch. A warm, earthy palette — terracotta, marble mosaic, and natural tones — ties everything together in a timeless yet refreshingly modern ambiance.

 house
EMK Design
Mid-sized trendy porcelain tile kitchen/dining room combo photo in Denver with white walls
Mid-sized trendy porcelain tile kitchen/dining room combo photo in Denver with white walls
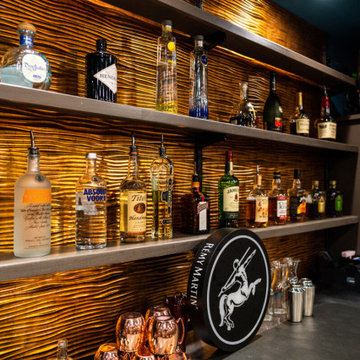
 Wiles Design Group
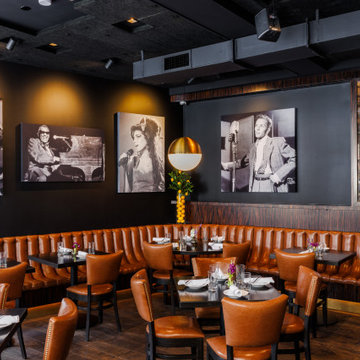
Project by Wiles Design Group. Their Cedar Rapids-based design studio offers commercial interior design services, creating functional and aesthetically pleasing environments tailored to enhance brand identity and optimize workspace efficiency. They serve the entire Midwest, including Iowa City, Dubuque, Davenport, and Waterloo, as well as North Missouri and St. Louis.
 Boldndot Sdn Bhd
Disposed in a raw vibe, its design element of red-bricked wall complements the weathered concrete structure along with the wooden furnishings. Lively and bright, its grilled, timeless Japanese culture has saturated the restaurant into a modern industrial flair of warmth intentions.

 Valentini's Custom Wine Cellars
This wine cellar was designed for a Mastro's Restaurant called "Ocean Club" at Kierland in Scottsdale, Arizona. in 2002 by Kathleen Valentini.
Custom Wine Cellar Orange County . Newport Beach, CA. Corona Del Mar, CA. Laguna Beach, CA. Dana Point, CA. San Clemente, CA., Huntington Beach, Redondo Beach, Beverly Hills, Scottsdale, AZ, Chandler, AZ

 Angela Flournoy
Photo: Angela Flournoy © 2013 Houzz
Example of a classic garage workshop design in Dallas
Example of a classic garage workshop design in Dallas

 studiO masSon woodWorking
Une autre belle réalisation de restauration sans exiger le fond d’un budget !!
Rehaussé une salle de bain sans tout chambarder !!
Another great restoration without cracking the wallet of any budget !!
Enhancing this bathroom vanity changed everything !!
Contacter studiO masSon
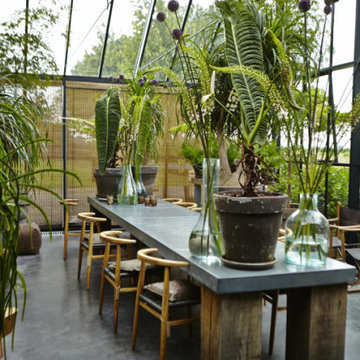

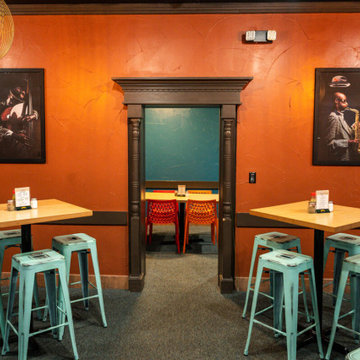 Wiles Design Group
Project by Wiles Design Group. Their Cedar Rapids-based design studio offers commercial interior design services, creating functional and aesthetically pleasing environments tailored to enhance brand identity and optimize workspace efficiency. They serve the entire Midwest, including Iowa City, Dubuque, Davenport, and Waterloo, as well as North Missouri and St. Louis.
 Boldndot Sdn Bhd
Disposed in a raw vibe, its design element of red-bricked wall complements the weathered concrete structure along with the wooden furnishings. Lively and bright, its grilled, timeless Japanese culture has saturated the restaurant into a modern industrial flair of warmth intentions.

57