
Search results for "Restaurants'" in Home Design Ideas
 New Century Countertops
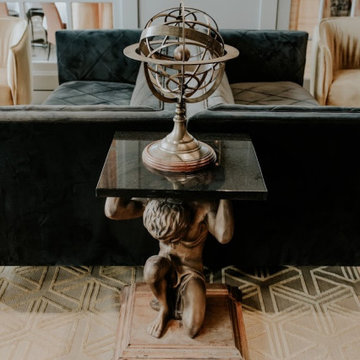
This stunning, industrial restaurant space uses quartz countertops which is perfect for a bar area since quartz is durable and does not stain easily. The bar area is Viatera Muse Quartz with a 2 cm thickness. The restrooms are Ceaserstone Blizzard Quartz and the marble furniture statement piece is Granite Absolute Black.

 Janice Connolly Interiors
View of Ex-Large Crown, Exposed Brick Walls & Two tone Drapery Panels.
Dining room - eclectic carpeted dining room idea in Chicago with gray walls
Dining room - eclectic carpeted dining room idea in Chicago with gray walls

 Yoko Chow Design LLC
Inspiration for a huge mid-century modern cork floor and brown floor dining room remodel in Los Angeles with white walls
Find the right local pro for your project


 Ross Metal Works
Steak 48 Restaurant Exterior Divided Lite Series custom created by Ross Metal Works
Inspiration for a modern exterior home remodel in Houston
Inspiration for a modern exterior home remodel in Houston

 Kathleen Cragan Interior Design
The Schoolhouse Restaurant Interior features 1800's architechure with modern touches of banquette seating and warm colored walls, along with colored circular shades and sconce lighting fixtures

 Yoko Chow Design LLC
Example of a huge mid-century modern cork floor and brown floor dining room design in Los Angeles with white walls

 Matt Dougan Design
Once again you see the rusted metal siding close up with the large clavos that give it an industrial riveted look, along with the drystack stone facade which is part of the modern rustic look that is popular today. You see these riveted panels in my original design elevations and plans.
 Matt Dougan Design
Tall glass wall Northeast corner Mariposa Restaurant Sedona, AZ part of my original design for Mariposa. Note the rusted metal facade with drystack stone and post and beam treatments that are part of the very popular Modern rustic style of today. The second photo in the cue is what you actually see today as part of my North Elevation design.


 Ross Metal Works
Steak 48 Restaurant Exterior Divided Lite Series custom created by Ross Metal Works
Modern exterior home idea in Houston
Modern exterior home idea in Houston

 Yard Art, Inc
Aluminum Cube Planters line the entry way to a restaurant at a shopping mall in Cupertino, California.
Design ideas for a mid-sized contemporary courtyard formal garden in San Francisco.
Design ideas for a mid-sized contemporary courtyard formal garden in San Francisco.

 Kamarron Design, Inc.
Progressive Indian Cuisine at it's finest . This restaurant was completely remodeled. New Tile, Paint, Wallpaper, furnishings, Counter-top, Faux Finishing throughout. The Custom Mural adds drama and interest to the main wall adding that WOW factor as soon as you enter. The bar was completely redone, along with the built-in shelves, accessories and barstools this area continues to be a focal point. The Bar Chandeliers are bold and blue. Enjoy a specialty cocktail & good conversation while surrounding yourself with beauty. Take a seat in the main dining, to enjoy the atmosphere with custom seating and a large scale faux tree. The restrooms are equally decorated and will not disappoint as the whole space flows well together.


 Horizon Interior Design
A two-story restaurant and bar in the heart of Rochester Hills approached Horizon Interior Design with an exciting design brief to pay homage to the American-style food they served with a 1940's retro redesign.
The new tenants had some great ideas for fresh paint, décor, a mural of a vintage plane, and a female pilot in a pinup style reminiscent of the 1940s. They wanted to keep their flooring and furnishings as is, challenging us to create a harmonious design while incorporating what they already had.
Using vintage magazines, newspapers, and posters from the 1940s, as well as replicas of old décor and wall art, we brought the 40's back to this commercial restaurant's interior design! Adding deep red and white accents to the navy blue walls created a patriotic feel, while a hand-painted distressed American flag hung over the bar for that extra touch of 40's magic.
We painted a magnificent wall mural of a jet and pilot, applied shiplap to the front of the bar and an accent wall, and then decorated it with vintage tin signs from the 1940's. We installed luxurious vintage-style chandeliers on both floors, illuminated with Edison bulbs to warm up the dining areas and bring a sense of grandeur to the space. Upon completion, walking into the restaurant felt like being transported back to this beautiful decade, attracting clientele to experience something special.
Gugel Photography
 Ross Metal Works
Steak 48 Restaurant Exterior Divided Lite Series custom created by Ross Metal Works
Modern exterior home idea in Houston
Modern exterior home idea in Houston
 Ross Metal Works
Steak 48 Restaurant Exterior Divided Lite Series custom created by Ross Metal Works
Inspiration for a modern exterior home remodel in Houston
Inspiration for a modern exterior home remodel in Houston

 Boldndot Sdn Bhd
Disposed in a raw vibe, its design element of red-bricked wall complements the weathered concrete structure along with the wooden furnishings. Lively and bright, its grilled, timeless Japanese culture has saturated the restaurant into a modern industrial flair of warmth intentions.
54