
Search results for "Restaurants" in Home Design Ideas

 Susie Novak Interiors
Breakfast nook - contemporary multicolored floor breakfast nook idea in San Francisco with beige walls

 Ed Saloga Design Build
Jon Huelskamp Landmark
Example of a large classic walk-out porcelain tile and brown floor basement design in Chicago with beige walls and a standard fireplace
Example of a large classic walk-out porcelain tile and brown floor basement design in Chicago with beige walls and a standard fireplace

 Manhattan Home Design
The Manhattan Home Design Modern Stool Collection has sleek lines that would be equally impressive in a restaurant or at home. Perfect for entertaining guests at restaurants, your home bar, or for stylish seating around the kitchen counter. Our Manhattan Home Design Modern Stools are designed for comfort, while possessing the kind of innate style that can't be ignored. With hundreds of stools to choose from, there's something for every style home and budget.
Find the right local pro for your project


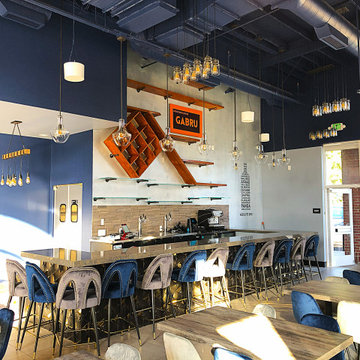
 Devlux Construction Inc
Wet bar - huge u-shaped ceramic tile and beige floor wet bar idea in San Francisco with no sink, quartz countertops, beige backsplash, stone tile backsplash and multicolored countertops

 Smith & Ragsdale Interior Design
While this new home had an architecturally striking exterior, the home’s interior fell short in terms of true functionality and overall style. The most critical element in this renovation was the kitchen and dining area, which needed careful attention to bring it to the level that suited the home and the homeowners.
As a graduate of Culinary Institute of America, our client wanted a kitchen that “feels like a restaurant, with the warmth of a home kitchen,” where guests can gather over great food, great wine, and truly feel comfortable in the open concept home. Although it follows a typical chef’s galley layout, the unique design solutions and unusual materials set it apart from the typical kitchen design.
Polished countertops, laminated and stainless cabinets fronts, and professional appliances are complemented by the introduction of wood, glass, and blackened metal – materials introduced in the overall design of the house. Unique features include a wall clad in walnut for dangling heavy pots and utensils; a floating, sculptural walnut countertop piece housing an herb garden; an open pantry that serves as a coffee bar and wine station; and a hanging chalkboard that hides a water heater closet and features different coffee offerings available to guests.
The dining area addition, enclosed by windows, continues to vivify the organic elements and brings in ample natural light, enhancing the darker finishes and creating additional warmth.
Photography by Ira Montgomery

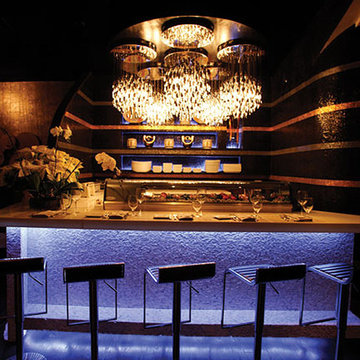
 Eastern Electric
Sushi Bar at Rare 650 Steakhouse.
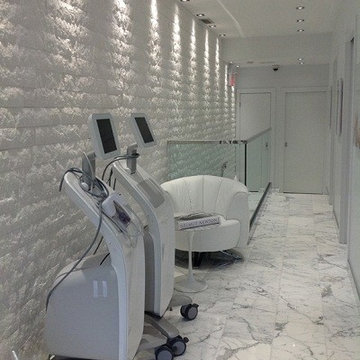
Inspiration for a contemporary home design remodel in New York
Inspiration for a contemporary home design remodel in New York

 Drip Landscape and Tree Service
Potting shed complete with a recycled restaurant kitchen counter with sink.
Mid-sized mountain style side yard gravel full sun shed photo for spring in Austin
Mid-sized mountain style side yard gravel full sun shed photo for spring in Austin

 Bock Building Group
appliance garage, built in fridge, butcher block island, Frigidaire appliances, gray, hardwood floors, large fridge, large island, metropolis, microwave in island, open concept, pottery barn chandelier, range, restaurant style faucet, Spring Kitchen Faucet, turkish carrera marble, vent-a-hood, wainscot, white cabinet drawer pulls, white subway tile, shoot 2 sell

 Altura Architects
We used the timber frame of a century old barn to build this rustic modern house. The barn was dismantled, and reassembled on site. Inside, we designed the home to showcase as much of the original timber frame as possible. The kitchen opens up to a living space with great mountain views.
Photography by Todd Crawford
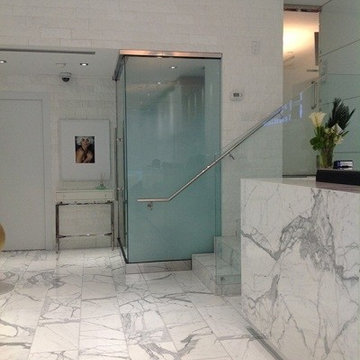
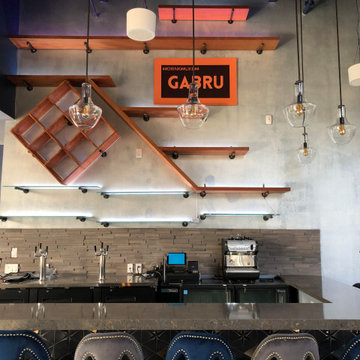 Devlux Construction Inc
Huge u-shaped ceramic tile and beige floor wet bar photo in San Francisco with no sink, quartz countertops, beige backsplash, stone tile backsplash and multicolored countertops

 The Holland Companies
Photographed by Kimberly Hallen
Inspiration for a rustic travertine floor wine cellar remodel in Boston with storage racks
Inspiration for a rustic travertine floor wine cellar remodel in Boston with storage racks
 Rhonda Riedel LLC
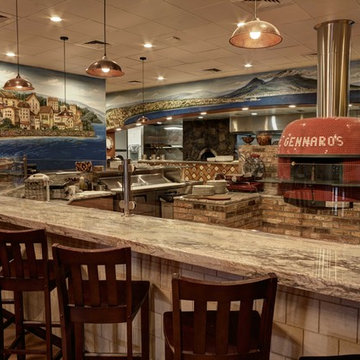
A recent project that I was privileged and proud to be a part of was the renovation for the new Gennaro’s La Cucina Italian Restaurant in New Braunfels which I started in January and completed in April. The DiMeo family own 5 star Italian restaurants in Houston, Canyon Lake and now New Braunfels. In addition to their signature pasta, fish, and veal dishes, this new restaurant features certified Naples pizza baked in a wood burning pizza oven that was shipped to the restaurant from Gennaro’s home city of Naples. Hand painted murals of scenes from his native home provide a visually pleasing backdrop to the pizza preparation area and throughout the restaurant.

 Parlour & Palm
A modern-meets-vintage farmhouse-style tiny house designed and built by Parlour & Palm in Portland, Oregon. This adorable space may be small, but it is mighty, and includes a kitchen, bathroom, living room, sleeping loft, and outdoor deck. Many of the features - including cabinets, shelves, hardware, lighting, furniture, and outlet covers - are salvaged and recycled.

 BESEATING
Wholesale Restaurant Furniture at BE SEATING
Example of a trendy dining room design in New York
Example of a trendy dining room design in New York


 Kate Lester Interiors
Inspiration for an eclectic medium tone wood floor and brown floor dining room remodel in Los Angeles with white walls

 Baltic Leisure
This wine cellar was designed, manufactured
and installed by Baltic Leisure. It features a wine cellar door with two large side lights.
Inspiration for a mid-sized transitional medium tone wood floor and brown floor wine cellar remodel in Philadelphia with diamond bins
Inspiration for a mid-sized transitional medium tone wood floor and brown floor wine cellar remodel in Philadelphia with diamond bins
175