
Search results for "Restaurants" in Home Design Ideas


Find the right local pro for your project


 Arcways, Inc.
Curved Staircase project for One North restaurant in Jericho, New York.
Staircase - contemporary staircase idea
Staircase - contemporary staircase idea

 Robin Gannon Interiors
Historical meets traditional in this Lexington inn's 22 room update/remodel. Robin oversaw the project entirely, from interior architecture to choosing the butter knives in the Inn’s restaurant. Named twice to Travel + Leisure’s “Top 100 Hotels in the World”, the project’s standout interior design continue to help earn the Inn and its upscale restaurant international accolades.
Photo credit: Michael J. Lee Photography

 Authentic Window Design
Marvin MODERN bedroom with white, high density multi-panel sliding doors. Elegant, contemporary design for natural light and scenic views. Available at AWD - Authentic Window Design.

 Za Works
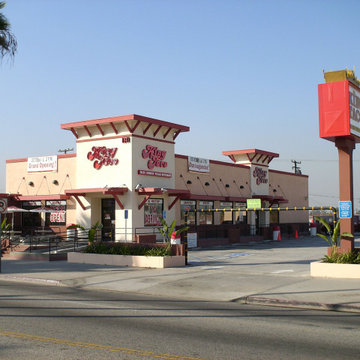
, Creative Design and Art Studio, has crafted a stunning art installation for the restaurant Lilt, using thread and artist paint to create a magical atmosphere. The installation is designed to bring out the rhythmical music that the restaurant is known for. Inspired by the restaurant's angular interiors and its beautiful name, we used simple material like thread to create seamless, elegant, geometric wall artwork. Each thread is hooked individually, giving an almost seamless look and creating an atmosphere of floating in thin air.


 Haus Interior Design
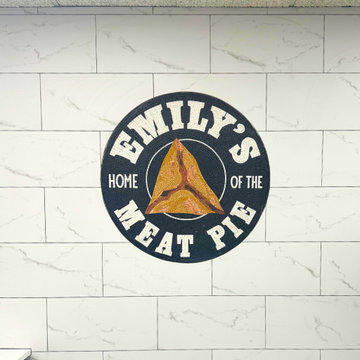
Who wouldn't fall in love with the Water Street building, and the elegant industrial vibe? The light that floods in through the floor-to-ceiling windows makes this a perfect spot to entertain and host friends from California or adult kids who visit. The location can't be beat--these clients ride their bikes to meet friends for lunch or a tour through the Hirschhorn. We knocked down a wall to open the kitchen, and added modern furnishings punctuated by splashes of deep orangey-red. High contrast and lots of rich textures can be found throughout this urban loft.
Photography: Stacy Zarin Goldberg

 KBF Design Gallery
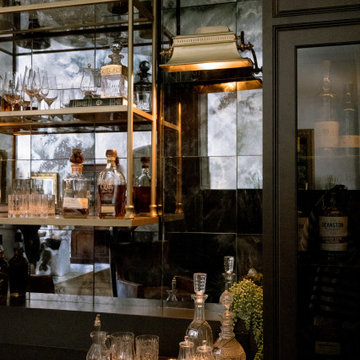
There is no dreamier parlor room than this one. The antique mirrored backsplash, the checkered rug, the unique brass hardware, the whiskey towers, and hanging display shelf, all add such a distinct touch to this space.

 RCWA Robert Carl Williams Associates, P.C.
fireplace, stone, inlaid wood floor, glass door, inside wood storage, wood mantle,
Inspiration for a large zen formal and open concept light wood floor living room remodel in Burlington with white walls, a standard fireplace, a stone fireplace and no tv
Inspiration for a large zen formal and open concept light wood floor living room remodel in Burlington with white walls, a standard fireplace, a stone fireplace and no tv

 FOUR POINT DESIGN BUILD INC
Interior Designer - Laura Schwartz-Muller
General Contractor - Cliff Muller
Photographer - Brian Thomas Jones
Copyright 2014
Example of a mid-sized eclectic u-shaped medium tone wood floor eat-in kitchen design in Los Angeles with a farmhouse sink, shaker cabinets, white cabinets, solid surface countertops, white backsplash, subway tile backsplash, stainless steel appliances and a peninsula
Example of a mid-sized eclectic u-shaped medium tone wood floor eat-in kitchen design in Los Angeles with a farmhouse sink, shaker cabinets, white cabinets, solid surface countertops, white backsplash, subway tile backsplash, stainless steel appliances and a peninsula

 S Interior Design
Singleton Photography, LLC
Example of a large trendy walk-out ceramic tile and beige floor living room design in Phoenix with beige walls
Example of a large trendy walk-out ceramic tile and beige floor living room design in Phoenix with beige walls

 My Door Company
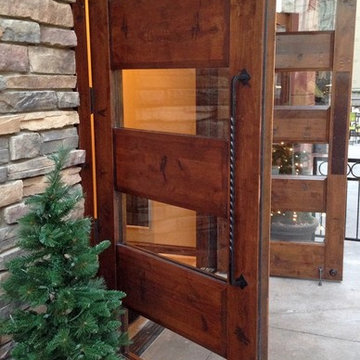
This double entry door creates a stylish welcome for this Denver area restaurant. Built of knotty alder, glass units alternate with wood to form this clean, modern design.


214