
Search results for "Restaurants" in Home Design Ideas

 Soucie Horner, Ltd.
Juxtaposition: defined as two things placed close together with contrasting effect, the word epitomizes this downtown Chicago residence. A family home, it evinces comfort, calm, and connection. Here, chaise lounges nestle side-by-side, welcoming wine-sippers, book-readers, and fireplace-gazers. There, an upholstered kitchen banquette recalls the coziness of a favorite restaurant’s corner table. And yet – while an elegant refuge for a busy family, this home is also a place of work. Indeed, it is the worldwide headquarters of a lauded anti-aging skincare company, complete with full-time employees and their offices. To meld the dual functions the house serves so seamlessly, workspaces are lavished with the same hallmarks that distinguish family-oriented rooms: a focus on ease, an open-minded use of space, thoughtfully considered décor, and an imaginative use of color that awakens a mostly neutral palette with joyful visual interest. Lavender and chartreuse sing against black walls; tangerine and steel blue dot creamy hues with vivid punctuation. Still, quiet prevails, creating a timelessly tranquil backdrop for work, play, and everything in between.
Photo: Dustin Halleck
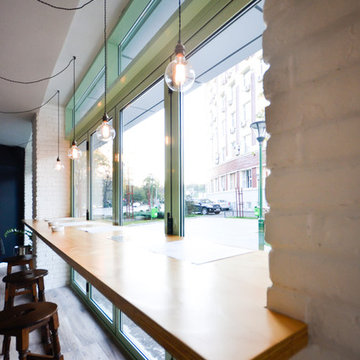


Find the right local pro for your project
 Spark Modern Fires
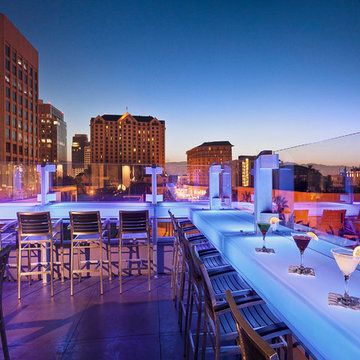
Architect: AAI architecture + interior design; Designer: AAI architecture + interior design; Photographer: Marco Zecchin; For More Info: http://www.aaidesign.com/services/interior-architecture/portfolio.php?id=266


 SGDI - Sarah Gallop Design Inc.
Sarah Gallop
Open concept kitchen - large contemporary single-wall light wood floor open concept kitchen idea in Vancouver with an undermount sink, flat-panel cabinets, dark wood cabinets, quartz countertops, gray backsplash, stone slab backsplash, stainless steel appliances and an island
Open concept kitchen - large contemporary single-wall light wood floor open concept kitchen idea in Vancouver with an undermount sink, flat-panel cabinets, dark wood cabinets, quartz countertops, gray backsplash, stone slab backsplash, stainless steel appliances and an island

 Horestco
E-Tiara is an exclusive serviced apartment nestled in Subang Jaya vicinity.
Pool - asian courtyard natural pool idea
Pool - asian courtyard natural pool idea


 Colossus Mfg.
Already a leader in the new class of Sacramento restaurants, Canon was looking to better align their brand with its creative and progressive menu. Our initial engagement included working to develop their underutilized outdoor space and private dining area. Forthcoming work involves a refresh of the brand and all branded touch-points.

 Mullan Lighting
Bistrot Rougement is a quaint Parisian café that features our Moya wall lights and Deniz ceiling lights throughout. Designed by Virginie Friedmann, the café has
green tones throughout that complement the polished brass finish of our lights.

 Hudson Place Realty
Beautifully renovated 2-family brownstone in the heart of Hoboken with a large private backyard retreat. This 4 story home features an owners 4 bedroom, 2 bath triplex that merge both contemporary and old-world surroundings seamlessly. Other brownstone details include 10 foot extension that encompasses the family room on parlor level. Gourmet kitchen with quartz countertops & backsplash, Viking fridge and Bosch dishwasher, Marvin windows, marble bath with Carrera marble, custom closets throughout, hand planked wood floors, high ceilings, recessed lighting, exposed brick, new rear deck, private yard with shed, Unico AC and forced hot air and upgraded electric. Additional 1 bedroom apartment on ground level perfect for an in-law/au pair suite or collect monthly rent. 843 Garden Street is in a non flood zone that is close to everything Hoboken has to offer like NYC transportation, restaurants, parks, nightlife and shopping.


 Skilform Architects
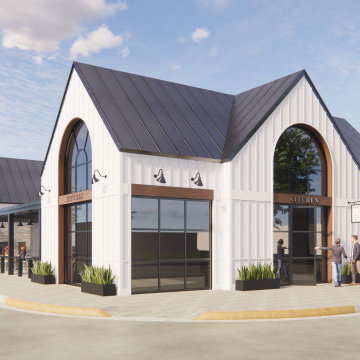
Exterior concept design for a new Restaurant, Bar, + Provisions Store.
Example of a cottage exterior home design in Detroit
Example of a cottage exterior home design in Detroit

 Mullan Lighting
Bistrot Rougement is a quaint Parisian café that features our Moya wall lights and Deniz ceiling lights throughout. Designed by Virginie Friedmann, the café has
green tones throughout that complement the polished brass finish of our lights.
 Markle + Diaz Architects
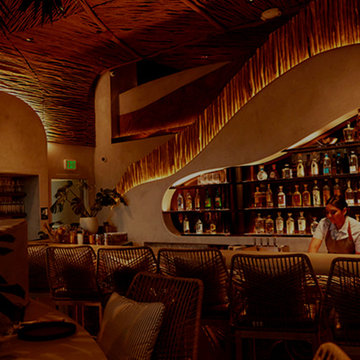
A custom bar designed as the centerpiece of the restaurant, featuring sculptural forms, handcrafted textures, and warm architectural lighting. The space combines organic design with contemporary hospitality to create an intimate and memorable guest experience.
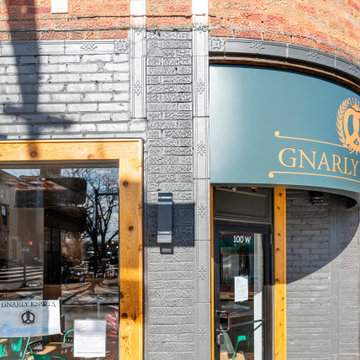
 Urban 1111 Design, LLC
The restaurant's exterior makes a bold statement with its freshly painted dark gray brick façade, giving the building a sleek, industrial edge. Framing the large windows in wood—echoing the interior finishes—adds warmth and texture, creating a seamless visual connection between inside and out. Modernized to reflect the restaurant’s new identity, the updated logo stands proudly against the moody backdrop. At night, the backlit sign and the wall sconces cast striking beams of light up and down the brick walls, accentuating the building’s architectural lines and adding a dramatic, welcoming glow.
228