
Search results for "Restaurants" in Home Design Ideas

 Custom Storage Solutions
 in Holland, Ohio was hired to design and build Berry a new bar to go with his awesome Man Cave. We made the bar a little over 6 feet long and 22 inches deep, 42 inches tall, just the right size for this space. It has a custom epoxy top, and some L.E.D. lighting that includes a remote to change colors anytime. We also used this same lighting behind the Pegasus sign behind the bar. We also installed our pvc flooring tiles by RaceDeck in a checkerboard pattern. Berry's man cave includes most of the essentials for a space like this, Bar number one, juke box, pool table, plenty of seating and lots of neon signs!

 DAMION BROOKER • CREATIVE
Restaurant & Bar logo painted on the 22ft tall old brick building from the early 1900s - Damion Brooker
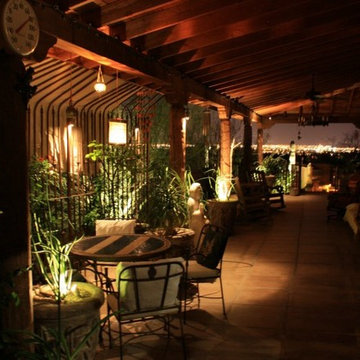
Home design - southwestern home design idea in Dallas
Home design - southwestern home design idea in Dallas
 Wyland Interior Design Center
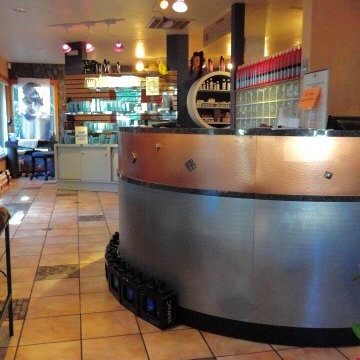
Connie Wyland has worked on several beauty salons in the past, including Pzazz Salon and Day Spa, located in Old Town Silverdale WA. The salon owner wanted some innovative renovations ideas to update the look of her salon.
The first stage was to choose new paint colors for the walls in the both the front waiting area and around the work stations. Space planning was done to relocate the reception desk making it's location more functional and facing the door so to greet the clients as they arrive. (See the attached floor plans).
The receptionist desk was refaced with NuMetal laminate in stainless steel and copper metals. We then epoxy glued on brushed nickel and copper knobs onto the opposite color metal laminate drawer face.
New flooring was install throughout the salon in three areas; the waiting area, stylist's work areas and Day Spa area. In the waiting area we installed a porcelain tile with a coordinating 4x12 listello liner and 1x1 copper glass and porcelain mosaic laid in a random layout. The stylist's work area a 16x16 LVT (luxury vinyl tile) with a stamped concrete look that we straight laid. The back area of the salon, the Day Spa, is a combination of four colors of 12x12 LVT Centiva Coral Reef and Magic tiles which we laid in interesting patterns.
Find the right local pro for your project

 Rust & Martin
Wine cellar - large transitional ceramic tile and multicolored floor wine cellar idea in Chicago with storage racks

 San Luis Kitchen Co.
The unplanned growth of a true Tuscan farmhouse kitchen is mirrored here by combining different style cabinetry and counters and by using the dining table as an integral workspace. Corian counters at the sink are matched with a hand-pounded copper bar and a butcherblock island. The differing heights of the counters also add interest and ease of use -- you can stand at the high island to chop veggies and then rest your back by assembling hors d'oeurvres sitting down at the table. Note also the rough ceiling beams with grape-stake latticework, strongly colored & textured walls and arched niches,
Wood-Mode Fine Custom Cabinetry, Brookhaven's Andover


 Linda Cloutier Kitchens and Baths, LLC
John Hession
Kitchen/dining room combo - small traditional medium tone wood floor kitchen/dining room combo idea in Boston with orange walls
Kitchen/dining room combo - small traditional medium tone wood floor kitchen/dining room combo idea in Boston with orange walls
 DUCHATEAU Floors
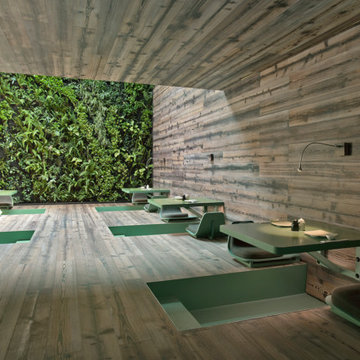
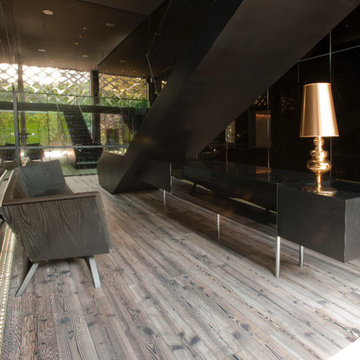
Zimbabwe Flooring from DuChâteau's Terra Collection at Tori Tori in Mexico City.
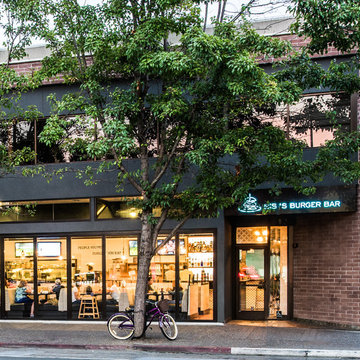
Inspiration for an eclectic home design remodel in San Diego
Inspiration for an eclectic home design remodel in San Diego







 DUCHATEAU Floors
Zimbabwe Flooring from DuChâteau's Terra Collection at Tori Tori in Mexico City.
Home design - eclectic home design idea in San Diego
Home design - eclectic home design idea in San Diego


229