
Search results for "Restaurants" in Home Design Ideas

 Grosenbacher Custom Homes
Hill Country Real Estate Photography
Inspiration for a mid-century modern light wood floor kitchen remodel in Austin with open cabinets and white backsplash
Inspiration for a mid-century modern light wood floor kitchen remodel in Austin with open cabinets and white backsplash
 Markle + Diaz Architects
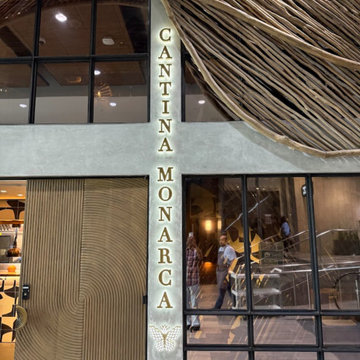
The exterior of Cantina Monarca combines organic forms, handcrafted textures, and contemporary materials to create a memorable arrival experience. Sculptural architectural elements, custom signage, and warm lighting establish a strong identity while reflecting the restaurant's connection to nature and craftsmanship.

 American Import Tile, Ltd
Example of a trendy porcelain tile kitchen/dining room combo design in Chicago with yellow walls
Find the right local pro for your project

 Helderberg Architects
Small danish master concrete floor, white floor and single-sink walk-in shower photo with white cabinets, a wall-mount toilet, white walls, an undermount sink, quartz countertops, white countertops and a floating vanity

 HA Photography
A bookcase in a frozen yogurt shop swings open to stairs leading down to the speakeasy.
Inspiration for a modern entryway remodel in New York
Inspiration for a modern entryway remodel in New York

 Runyan Brothers Construction
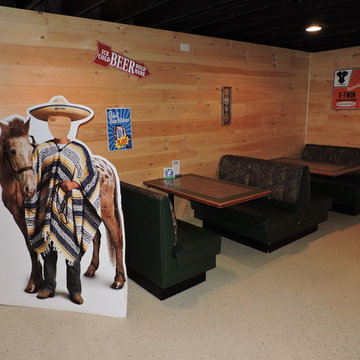
Finished basement with restaurant style booth seating. Tongue and groove pine walls and epoxy flooring.
Example of a mountain style look-out concrete floor home design design in Detroit
Example of a mountain style look-out concrete floor home design design in Detroit

 VISION Building Designs & Construction Service
VIP, pool, Jacuzzi, bar, Open Restaurant
Mid-sized minimalist backyard concrete paver and rectangular natural water slide photo
Mid-sized minimalist backyard concrete paver and rectangular natural water slide photo


 Lux Italia
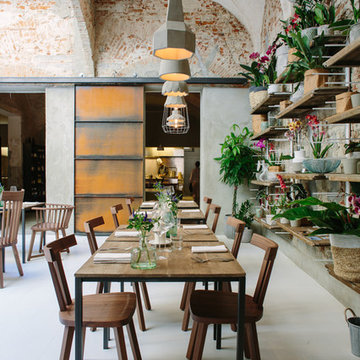
This inspirational part of the main restaurant area still encompasses the will of the designers to keep the heritage by showing wares in their traditional forms. Exotic plants, vases and pots all beautifully feature in this collection of shelves backed onto exposed brickwork. The raw concrete 'Settenani' collection bring a cohesive balance to this rustic design.

 Thoms Interior Design International
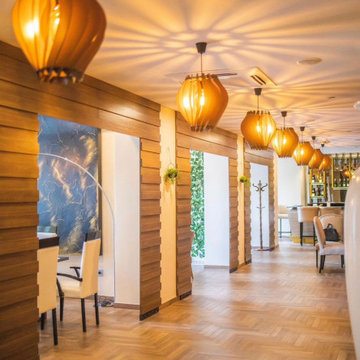
Le Privée, a true testament to grandeur and luxury in the heart of Rwanda. ?✨ Designed and built by the incredible team at Thoms Interior Design, this high-end restaurant came to life in just 5 months! ?️? Get ready to indulge in a culinary journey beyond imagination. ?️? #LePrivee #ThomsInteriorDesign #RwandaRestaurants #ExquisiteElegance"

 R & R Custom Carpentry & Cabinetry
Here is a modern style bar fully equipped with a sink, mini fridge and an ice maker. This space includes solid Maple cabinets with granite tops and solid maple free floating shelves. The custom shelves have LED lighting built in to the front edge to provide accent lighting behind the bar. The main bar has a curved wall with a curved top. The bar also features stainless steel uprights and base trim along with a custom curved footrail.


 R & R Custom Carpentry & Cabinetry
Here is a modern style bar fully equipped with a sink, mini fridge and an ice maker. This space includes solid Maple cabinets with granite tops and solid maple free floating shelves. The custom shelves have LED lighting built in to the front edge to provide accent lighting behind the bar. The main bar has a curved wall with a curved top. The bar also features stainless steel uprights and base trim along with a custom curved footrail.

 Great House Plans, LLC
Brick Breakfast Bar, Custom Lighting
Mid-sized eclectic l-shaped concrete floor open concept kitchen photo in Austin with flat-panel cabinets, white cabinets, white backsplash, subway tile backsplash, white appliances, an island, wood countertops and an undermount sink
Mid-sized eclectic l-shaped concrete floor open concept kitchen photo in Austin with flat-panel cabinets, white cabinets, white backsplash, subway tile backsplash, white appliances, an island, wood countertops and an undermount sink


 Robert McArthur Studios
Brandon Flint Photography
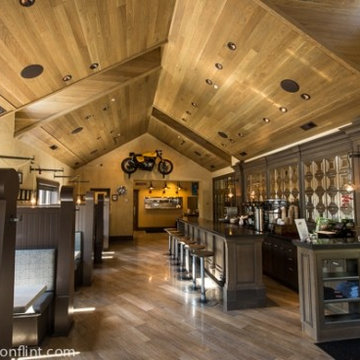
Inspiration for an industrial home design remodel in Salt Lake City
Inspiration for an industrial home design remodel in Salt Lake City
239