
Search results for "Restaurants" in Home Design Ideas

 Welcome Home Design Group
Jennifer Mayo Studios
Example of a small beach style l-shaped vinyl floor and gray floor eat-in kitchen design with an undermount sink, flat-panel cabinets, turquoise cabinets, quartz countertops, white backsplash, ceramic backsplash, stainless steel appliances and an island
Example of a small beach style l-shaped vinyl floor and gray floor eat-in kitchen design with an undermount sink, flat-panel cabinets, turquoise cabinets, quartz countertops, white backsplash, ceramic backsplash, stainless steel appliances and an island

 Moore Design Builders
Paul Rogers
Inspiration for a mid-sized farmhouse two-story mixed siding red kitchen remodel in Burlington
Inspiration for a mid-sized farmhouse two-story mixed siding red kitchen remodel in Burlington

 G and S Installation USA, LLC.
Another exterior shot showing the large 8'-7" x 8' fixed unit installed and glazed. Cant even tell we added the trim because it matches so flawlessly. More pictures coming once they finish the exterior renovation!
Find the right local pro for your project






 Kiss Painting
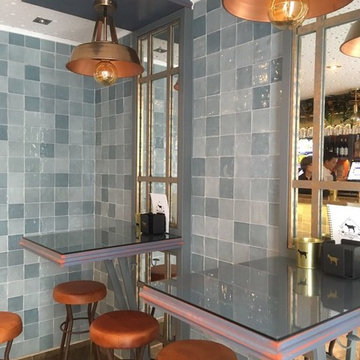
Indian dancers specially designed for an Indian restaurant in San Bruno. Gold metallic paint reflected Indian traditional design.

 Mondecasa Singapore
Shade: Paraflex by Umbrosa
Inspiration for a huge scandinavian backyard patio remodel in Singapore
Inspiration for a huge scandinavian backyard patio remodel in Singapore


 DUCHATEAU Floors
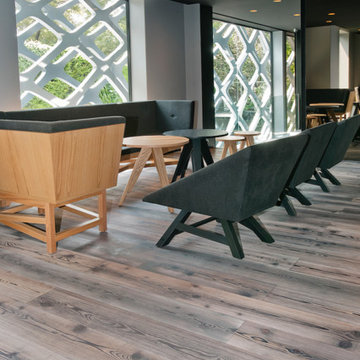
Zimbabwe Flooring from DuChâteau's Terra Collection at Tori Tori in Mexico City.
Home design - eclectic home design idea in San Diego
Home design - eclectic home design idea in San Diego


 Pacific Alaska Lumber
Copper Door Restaurant, Bedford NH
Inspiration for a modern dining room remodel in Boston
Inspiration for a modern dining room remodel in Boston
 Pacific Alaska Lumber
Copper Door Restaurant, Bedford NH
Inspiration for a modern dining room remodel in Boston
Inspiration for a modern dining room remodel in Boston




 Richmond American
A 4-poster bed, a private balcony, two-toned paint and abundant natural light make this master bedroom in Highland a wonderful place to wake each morning. Follow the link to our website to see where we build this inspired floor plan.

 Linda Daly, ASID
Billiard table tucked under the eaves is set off by the transitional style wool/silk carpet. Warm tones on the walls and carpet make this a sunny feeling third floor space. Once the servants quarters in this Princeton home; it became an Edwardian inspired Game Room for billiards.
Photography by John Armich
241