
Search results for "Restaurants" in Home Design Ideas
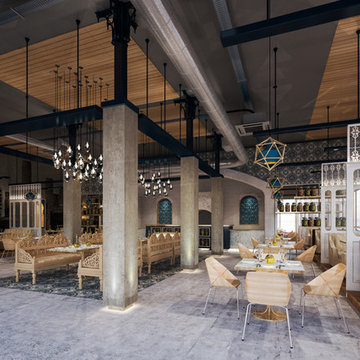

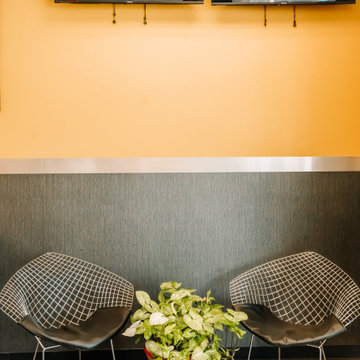
 Wiles Design Group
Project by Wiles Design Group. Their Cedar Rapids-based design studio offers commercial interior design services, creating functional and aesthetically pleasing environments tailored to enhance brand identity and optimize workspace efficiency. They serve the entire Midwest, including Iowa City, Dubuque, Davenport, and Waterloo, as well as North Missouri and St. Louis.

 Ross Metal Works
Steak 48 Restaurant Exterior Divided Lite Series custom created by Ross Metal Works
Dining room - modern dining room idea in Houston
Dining room - modern dining room idea in Houston
Find the right local pro for your project

 Markalunas Architecture and Design, LLC
Lake Front Country Estate Living Room, designed by Tom Markalunas, built by Resort Custom Homes. Photography by Rachael Boling.
Inspiration for a timeless formal and open concept medium tone wood floor living room remodel with beige walls, a standard fireplace, a stone fireplace and a wall-mounted tv
Inspiration for a timeless formal and open concept medium tone wood floor living room remodel with beige walls, a standard fireplace, a stone fireplace and a wall-mounted tv
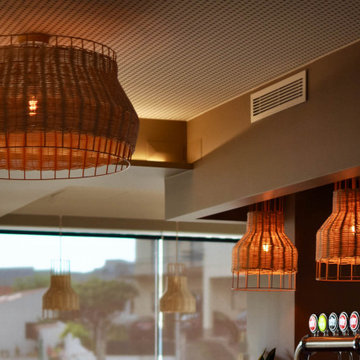
 José António Andrade Interiors
Custom rattan suspension ceiling lamp designed for restaurant interior lighting.
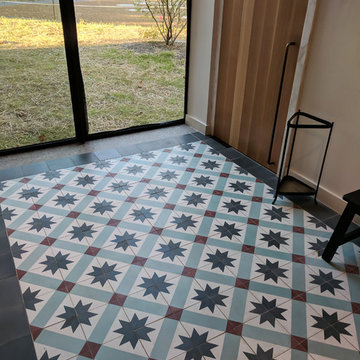



 Regarding Design
Built in the iconic neighborhood of Mount Curve, just blocks from the lakes, Walker Art Museum, and restaurants, this is city living at its best. Myrtle House is a design-build collaboration with Hage Homes and Regarding Design with expertise in Southern-inspired architecture and gracious interiors. With a charming Tudor exterior and modern interior layout, this house is perfect for all ages.

 SLIC Design
Dining room - large modern dark wood floor and brown floor dining room idea in Austin with white walls
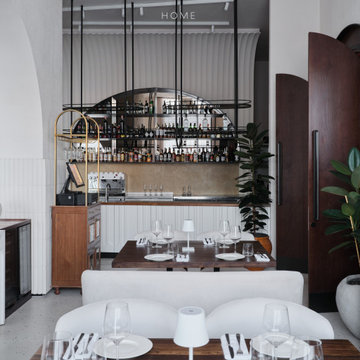
 Solomia Home
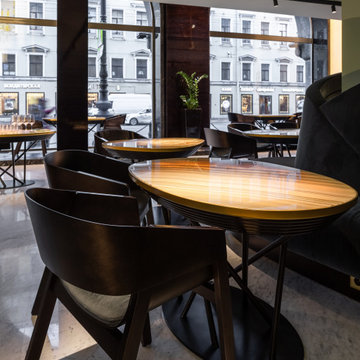
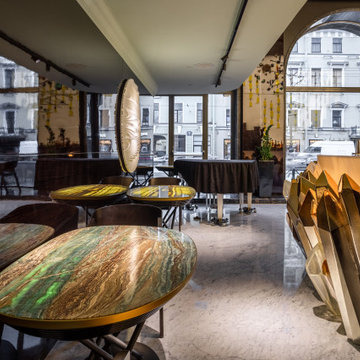
DIO restaurant is a bold fusion of antiquity and pop art, where classical aesthetics take on a modern, ironic edge. It’s a space where history is reimagined — lively, daring, and unmistakably contemporary.
The restaurant is spread across two distinct levels. The first floor offers warmth and tranquility — perfect for relaxed dining. In contrast, the second floor delivers a vibrant, emotionally charged atmosphere full of visual intrigue.Classical statues shed their museum-like solemnity and become playful, expressive art objects. The blend of traditional forms with provocative details creates a unique visual dialogue that surprises and engages. Architectural elements like arches, vaults, and layered structures add depth and theatrical flair. Natural materials — stone, marble, and textiles — bring the space to life, appealing to both sight and touch. A warm, earthy palette — terracotta, marble mosaic, and natural tones — ties everything together in a timeless yet refreshingly modern ambiance.


 Janice Connolly Interiors
Booths are a step up around exterior of Dining Room.
Wood paneled wall view with circle detail and antique mirror inserts. Shiny wallpaper on curved walls.

 The Tile Shop
The bathrooms featured our Imperial Bianco 4x12 inch subway tile and coordinating finishing pieces.
Bathroom - coastal bathroom idea in Minneapolis
Bathroom - coastal bathroom idea in Minneapolis


 Kamarron Design, Inc.
Progressive Indian Cuisine at it's finest . This restaurant was completely remodeled. New Tile, Paint, Wallpaper, furnishings, Counter-top, Faux Finishing throughout. The Custom Mural adds drama and interest to the main wall adding that WOW factor as soon as you enter. The bar was completely redone, along with the built-in shelves, accessories and barstools this area continues to be a focal point. The Bar Chandeliers are bold and blue. Enjoy a specialty cocktail & good conversation while surrounding yourself with beauty. Take a seat in the main dining, to enjoy the atmosphere with custom seating and a large scale faux tree. The restrooms are equally decorated and will not disappoint as the whole space flows well together.
 Nicholas Fiore
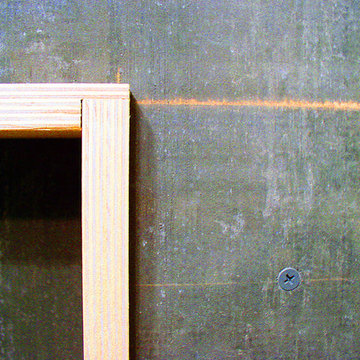
Detail of plywood niche inset in exposed cement tile backer board wall. Completed while at STOA Design & Build in Charlottesville, Va.
Home design - small industrial home design idea in Denver
Home design - small industrial home design idea in Denver

 Boldndot Sdn Bhd
Disposed in a raw vibe, its design element of red-bricked wall complements the weathered concrete structure along with the wooden furnishings. Lively and bright, its grilled, timeless Japanese culture has saturated the restaurant into a modern industrial flair of warmth intentions.
 Boldndot Sdn Bhd
Disposed in a raw vibe, its design element of red-bricked wall complements the weathered concrete structure along with the wooden furnishings. Lively and bright, its grilled, timeless Japanese culture has saturated the restaurant into a modern industrial flair of warmth intentions.

 house
EMK Design
Example of a mid-sized trendy porcelain tile kitchen/dining room combo design in Denver with white walls
Example of a mid-sized trendy porcelain tile kitchen/dining room combo design in Denver with white walls
56