
Search results for "Restaurants" in Home Design Ideas

 Horizon Interior Design
A two-story restaurant and bar in the heart of Rochester Hills approached Horizon Interior Design with an exciting design brief to pay homage to the American-style food they served with a 1940's retro redesign.
The new tenants had some great ideas for fresh paint, décor, a mural of a vintage plane, and a female pilot in a pinup style reminiscent of the 1940s. They wanted to keep their flooring and furnishings as is, challenging us to create a harmonious design while incorporating what they already had.
Using vintage magazines, newspapers, and posters from the 1940s, as well as replicas of old décor and wall art, we brought the 40's back to this commercial restaurant's interior design! Adding deep red and white accents to the navy blue walls created a patriotic feel, while a hand-painted distressed American flag hung over the bar for that extra touch of 40's magic.
We painted a magnificent wall mural of a jet and pilot, applied shiplap to the front of the bar and an accent wall, and then decorated it with vintage tin signs from the 1940's. We installed luxurious vintage-style chandeliers on both floors, illuminated with Edison bulbs to warm up the dining areas and bring a sense of grandeur to the space. Upon completion, walking into the restaurant felt like being transported back to this beautiful decade, attracting clientele to experience something special.
Gugel Photography

 Lloyoll Custom Building
QUARTERDECK RESTAURANT AND GRILL - SUMMERVILLE BEACH, NS
Built where the Atlantic Ocean meets the graceful sweep of Summerville Beach, this restaurant was designed to have the look and feel of a Fisherman’s Wharf and Warehouse. A playful collaboration with Breakhouse Branding, Caralee Lloy and Greg Whynot.
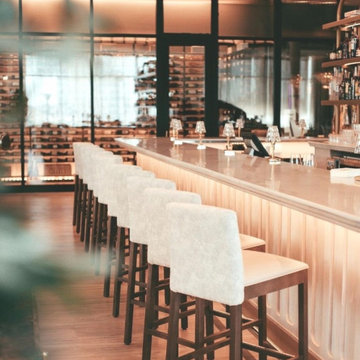
 Millesime Wine Racks
Lombardi Cucina Italiana in Frisco Texas designed by B. Russo Design & Coeval Studio. Featuring our millesime wine racks in walnut and black anodized aluminum. This project was realised by our dealer Vineyard Wine Cellars
Find the right local pro for your project
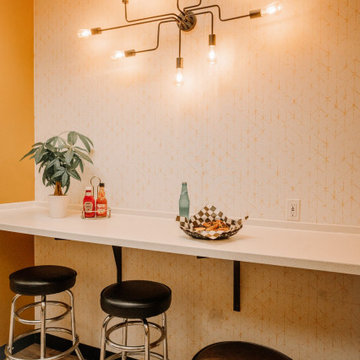
 Wiles Design Group
Project by Wiles Design Group. Their Cedar Rapids-based design studio offers commercial interior design services, creating functional and aesthetically pleasing environments tailored to enhance brand identity and optimize workspace efficiency. They serve the entire Midwest, including Iowa City, Dubuque, Davenport, and Waterloo, as well as North Missouri and St. Louis.


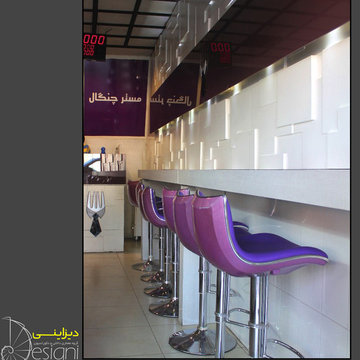
 Designi دکوراسیون دیزاینی
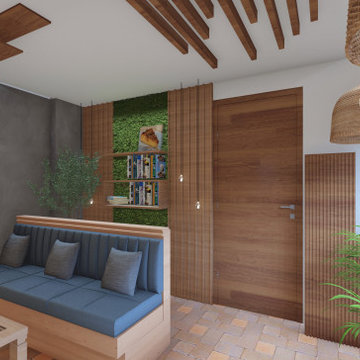
گروه طراحی داخلی و دکوراسیون دیزاینی - پروژه رستوران چنگال شریعتی
Home design - modern home design idea
Home design - modern home design idea


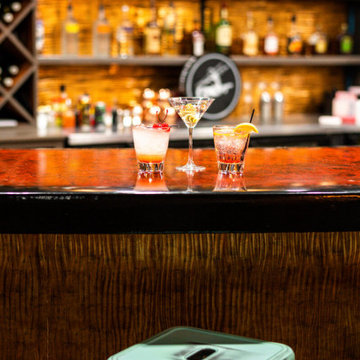 Wiles Design Group
Project by Wiles Design Group. Their Cedar Rapids-based design studio offers commercial interior design services, creating functional and aesthetically pleasing environments tailored to enhance brand identity and optimize workspace efficiency. They serve the entire Midwest, including Iowa City, Dubuque, Davenport, and Waterloo, as well as North Missouri and St. Louis.
 My Bali Living
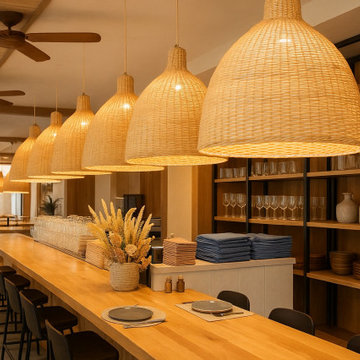
This restaurant counter bar exemplifies a masterful application of coastal interior design, blending natural textures and calming earth tones to create a welcoming and relaxed dining experience. The focal point of the space is a series of oversized rattan pendant lights suspended over a long, solid wood bar. These handcrafted light fixtures introduce both visual warmth and a tactile element that complements the overall organic aesthetic.
The lights cast a soft, golden glow that enhances the ambiance, making the bar area feel intimate yet open. Their generous scale anchors the space and draws the eye upward, adding depth and architectural interest without overpowering the clean lines and minimal decor. Paired with light wood finishes, woven textures, and subtle botanical accents, the pendants contribute to a serene, beach-inspired atmosphere that is both stylish and approachable.
For restaurant designers, this space demonstrates how lighting can define and elevate the mood of a dining environment. The integration of natural materials like rattan, when scaled thoughtfully and paired with neutral finishes, offers a timeless yet on-trend solution that supports a laid-back coastal identity while maintaining high design integrity.
 NEODECOR™
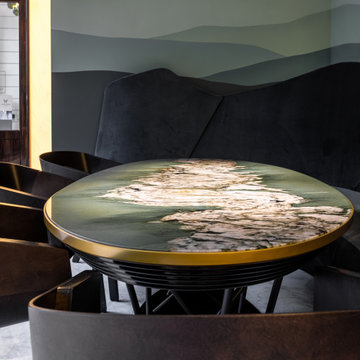
Custom stone tables developed for Minerals Restaurant, Saint Petersburg.
Each piece is individually crafted from natural materials — onyx, quartzite, and granite, complemented by metal and wood elements — with unique patterns, dimensions, and finishes.
Designed as functional statement pieces, the tables anchor key areas of the space, including entry zones and main dining areas, combining material expression with durability for hospitality use.
Onyx Table™ — a product line by NEODECOR.
 Vino Cellars & Accessories
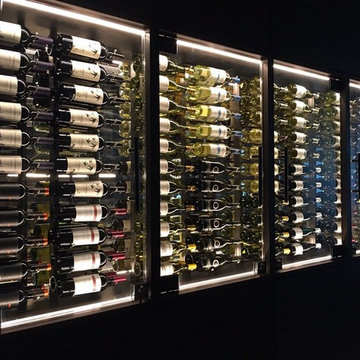
Double sided glass wine cellar with vintage view metal racks and whisperkool cooling system
Trendy wine cellar photo in San Francisco
Trendy wine cellar photo in San Francisco

 Bowden Development, Inc.
William David Guettler
Elegant dark wood floor kitchen photo in Los Angeles with raised-panel cabinets, white cabinets, multicolored backsplash, mosaic tile backsplash, stainless steel appliances and an island
Elegant dark wood floor kitchen photo in Los Angeles with raised-panel cabinets, white cabinets, multicolored backsplash, mosaic tile backsplash, stainless steel appliances and an island
 Wiles Design Group
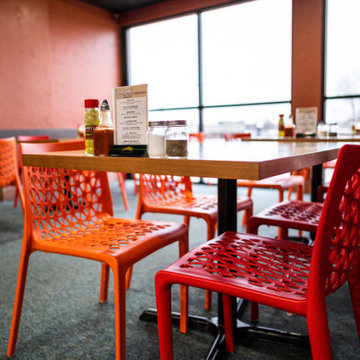
Project by Wiles Design Group. Their Cedar Rapids-based design studio offers commercial interior design services, creating functional and aesthetically pleasing environments tailored to enhance brand identity and optimize workspace efficiency. They serve the entire Midwest, including Iowa City, Dubuque, Davenport, and Waterloo, as well as North Missouri and St. Louis.


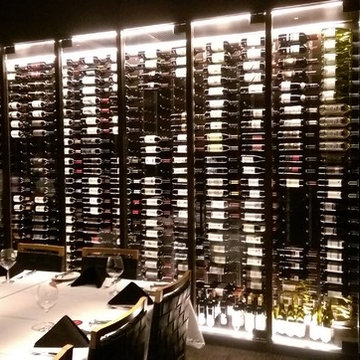 Vino Cellars & Accessories
Glass wine cellar with vintage view metal racks and whisperkool cooling system
Trendy wine cellar photo in San Francisco
Trendy wine cellar photo in San Francisco

 Finishing Touches
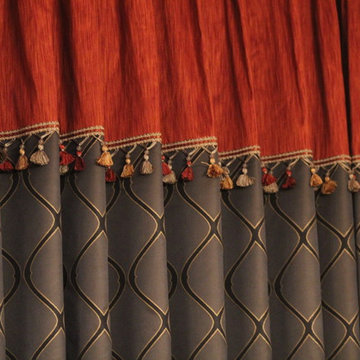
Pleated to black geometric pattern on bottom.
Example of a classic home design design in Denver
Example of a classic home design design in Denver
 Finishing Touches
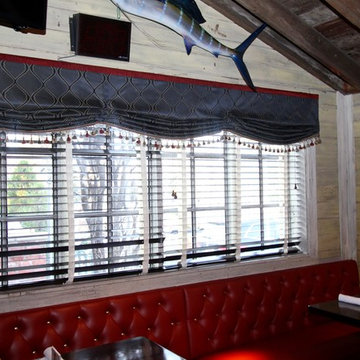
Triple mock relaxed roman shade. Denver, CO
Example of a classic home design design in Denver
Example of a classic home design design in Denver
 Vino Cellars & Accessories
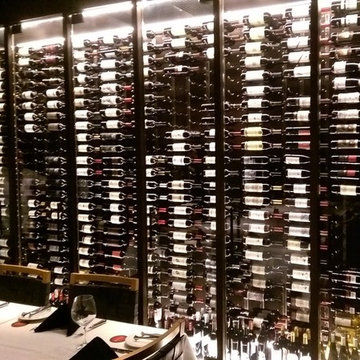
Glass wine cellar with vintage view metal racks and whisperkool cooling system
Wine cellar - contemporary wine cellar idea in San Francisco
Wine cellar - contemporary wine cellar idea in San Francisco
 Moller Builders
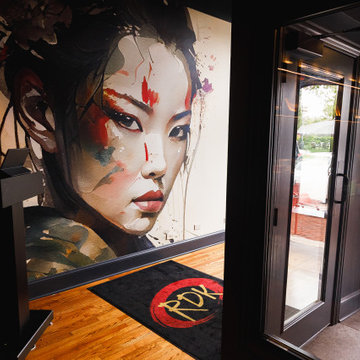
The restaurant entryway establishes the design direction from the moment guests arrive, combining distinctive Japanese-inspired artwork with contemporary architectural details. A large-scale decorative wallcovering creates a dramatic focal point, featuring intricate patterns and visual movement that introduce the restaurant's cultural influences and set the tone for the interior.
A custom reception podium anchors the entrance, providing a functional greeting and host station while complementing the surrounding finishes. Its placement creates a natural transition from the entrance into the dining area, balancing visual impact with an intuitive guest experience. The contrast between the expansive patterned wall, custom reception feature, and carefully coordinated materials gives the entryway a distinctive identity while maintaining continuity with the restaurant's overall design.
59