
Search results for "Restaurants" in Home Design Ideas

 Zepboo
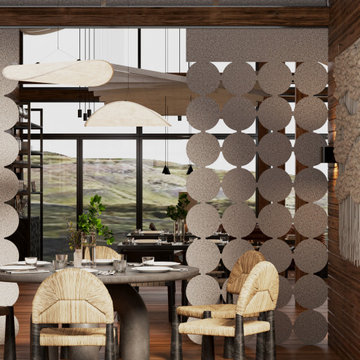

This project is a case study of a client located in Istanbul, Turkey. The client owns a Chinese restaurant with an approximate area of 120 square meters, consisting of a main dining hall and two small private rooms. The client desired a rustic countryside with a touch of Chinese style for the restaurant's interior design. They envisioned a mix of natural wood tones and green elements, such as abundant green plants, to complement the overall ambiance.
The client's main requirement was to find the most suitable pendant lights for the restaurant, ensuring ample illumination throughout the space. Based on the restaurant's style and the client's needs, we recommended a series of pendant lights in a pendulum-shaped rattan design. For the main dining hall, a single pendant light was installed, while each of the private rooms featured a trio of pendant lights. Given the hall's spacious area of approximately 90 square meters, we arranged a total of 15 pendant lights to ensure sufficient lighting. As for the private rooms, with a combined area of around 30 square meters, the three pendant lights in each room effectively illuminated the entire space. Additionally, we incorporated green plants as decorative accents in the center of each pendant light, perfectly aligning with the restaurant's overall style.
The client expressed great satisfaction with this lighting arrangement, as it perfectly met their needs and harmonized with the desired ambiance of the restaurant.

 Lacarnita
Mexican food has been enjoyed for centuries. And today, it's even more popular than ever. Our Mexican restaurant in Abu Dhabi will satisfy your craving for tacos, burritos, and chimichangas. Come join us!


Find the right local pro for your project
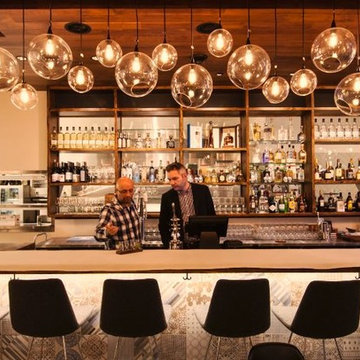
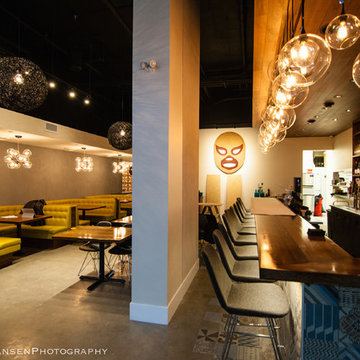

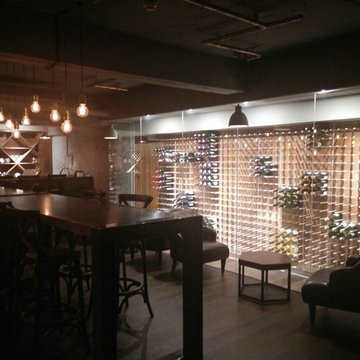
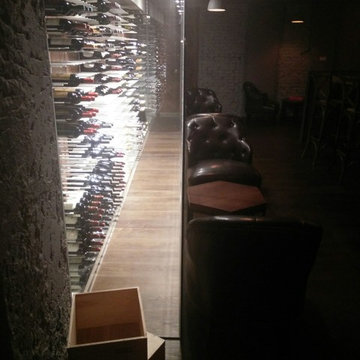
 STACT Wine Displays Inc.
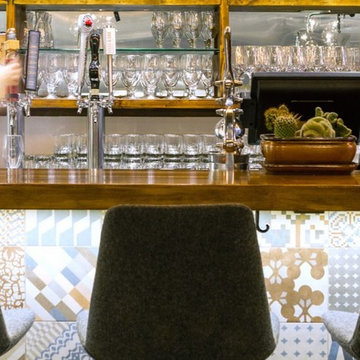
Wine cellar and tasting room at Origines French Restaurant.
http://www.stact.co/cellars
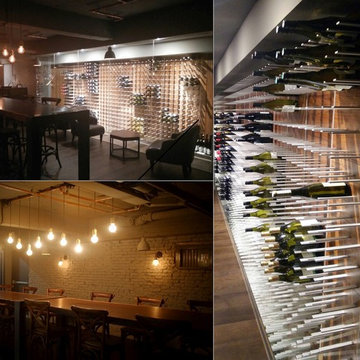 STACT Wine Displays Inc.
Wine cellar and tasting room at Origines French Restaurant.
http://www.stact.co/cellars
 STACT Wine Displays Inc.

Wine cellar and tasting room at Origines French Restaurant.
http://www.stact.co/cellars
 STACT Wine Displays Inc.
Wine cellar and tasting room at Origines French Restaurant.
http://www.stact.co/cellars
 Luxury Antonovich Design AE
Project Type:
Luxury Restaurant – Full Interior Design & Fit-Out
Company:
Antonovich Group | Luxury Interior Design & Fit-Out Experts
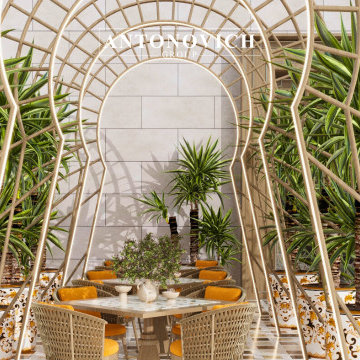
This restaurant design embodies timeless Persian dining aesthetics, blending cultural motifs with modern luxury. Every detail has been thoughtfully curated to create a serene and sophisticated atmosphere for guests.
Highlights include:
* Elegant wooden finishes and intricate Persian patterns across walls and ceilings
* Comfortable, plush seating arranged to encourage intimate dining experiences
* Luxurious textiles and textures that enhance warmth and comfort
* Artistic lighting fixtures, including statement chandeliers and ambient accent lights
* Handcrafted décor and bespoke furniture pieces reflecting Iranian craftsmanship
The design successfully fuses tradition with contemporary elegance, offering a high-end dining experience that is both memorable and culturally authentic.
Scope of Work:
* Concept development and full interior design
* Detailed 3D visualization and material selection
* Structural, MEP, and smart system integration
* Luxury fit-out with attention to cultural detailing
* Custom furniture and decorative elements production
* Turnkey furnishing and final styling
#LuxuryRestaurant #IranianRestaurant #PersianDining #ModernPersianDesign #HighEndRestaurant #LuxuryInteriors #RestaurantInteriorDesign #BespokeRestaurantFurniture #StatementLighting #MiddleEasternRestaurant #ElegantDiningSpace #ContemporaryRestaurant #LuxuryHospitality #PersianCulinary #RestaurantDesignInspiration Contact Antonovich Group for your luxury interior transformation +971 54 299 5555 antonovich-design.ae Instagram: antonovich.design.dubai Send us messages!
9