
Search results for "Restful" in Home Design Ideas
 Meredith Ericksen
Mary Kate McKenna, LLC

Bedroom - mid-sized transitional master medium tone wood floor bedroom idea in DC Metro with blue walls
Bedroom - mid-sized transitional master medium tone wood floor bedroom idea in DC Metro with blue walls
 Margaret Wright Photography
Photo: Margaret Wright © 2017 Houzz
Styling: Liz Martin
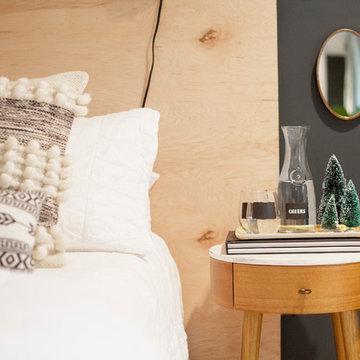
Bedroom - 1960s bedroom idea in Charleston
Bedroom - 1960s bedroom idea in Charleston
 Flatfish Island Designs House Plans
Photography by Holger Obenaus
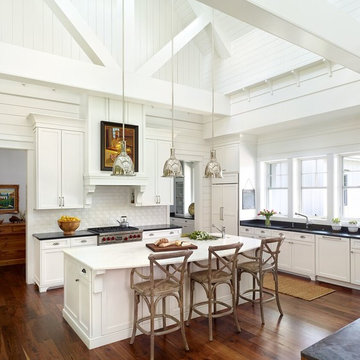
Inspiration for a large l-shaped medium tone wood floor open concept kitchen remodel in Charleston with recessed-panel cabinets, white cabinets, white backsplash, colored appliances and an island
Inspiration for a large l-shaped medium tone wood floor open concept kitchen remodel in Charleston with recessed-panel cabinets, white cabinets, white backsplash, colored appliances and an island
Find the right local pro for your project
 Summer House Furnishings, LLC

Small beach style formal and enclosed carpeted living room photo in Boston with white walls
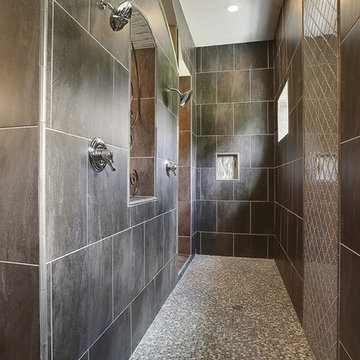
 The Parks of Plaquemines
This bathroom defies description as a picture tells a thousand words. Amazing attention to detail with 3 types of ceramic and granite meshed into a brilliant design.
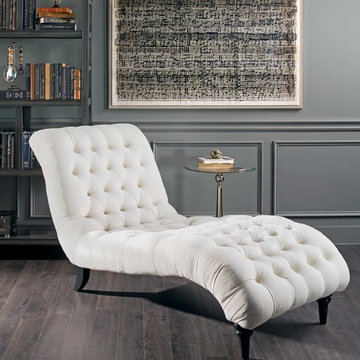
 High Fashion Home
Rest and Relaxation
Lounge the afternoon away on this elegant yet comfortable chaise. http://www.highfashionhome.com/sylvia-chaise.html
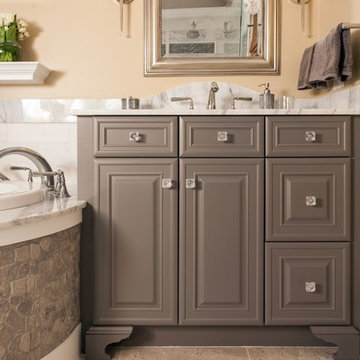
 Roomscapes Cabinetry and Design Center
Designed by Judy Whalen; Photography by Dan Cutrona
Example of a large transitional master gray tile and stone tile marble floor drop-in bathtub design in Boston with an undermount sink, raised-panel cabinets, gray cabinets, marble countertops and beige walls
Example of a large transitional master gray tile and stone tile marble floor drop-in bathtub design in Boston with an undermount sink, raised-panel cabinets, gray cabinets, marble countertops and beige walls

Sponsored
Fredericksburg, OH

High Point Cabinets
Columbus' Experienced Custom Cabinet Builder | 4x Best of Houzz Winner
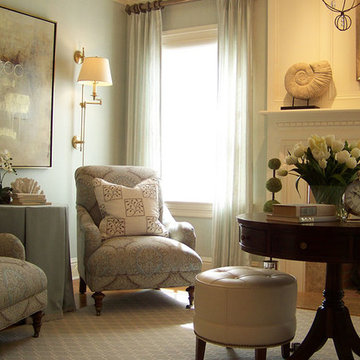
 Deena Doherty, Ethan Allen, Danbury
Monica Lederman
Mid-sized elegant master carpeted bedroom photo in New York with blue walls, a standard fireplace and a stone fireplace
Mid-sized elegant master carpeted bedroom photo in New York with blue walls, a standard fireplace and a stone fireplace


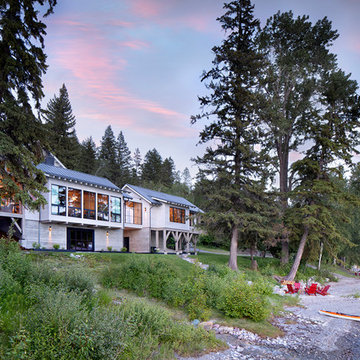

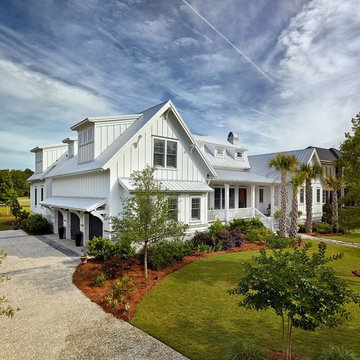 Flatfish Island Designs House Plans
Photography by Holger Obenaus
White one-story exterior home photo in Charleston
White one-story exterior home photo in Charleston

 Before and After Builders, Inc.

Converted this hall bathroom to a craftsman style with Kohler brand plumbing fixtures & toilet, porcelain tile floor and walls with a glass mosaic tile band, smooth ceiling, LED light/fan in the ceiling, pedestal sink with shelf, recess medicine cabinet, and vanity light.

 Kyle Hunt & Partners, Incorporated
James Kruger, LandMark Photography
Interior Design: Martha O'Hara Interiors
Architect: Sharratt Design & Company
Example of a large french country open concept and formal dark wood floor and brown floor living room design in Minneapolis with beige walls, a standard fireplace and a stone fireplace
Example of a large french country open concept and formal dark wood floor and brown floor living room design in Minneapolis with beige walls, a standard fireplace and a stone fireplace
 User

UserIn this organic modern kitchen, Nut Brown walnut cabinets in a custom paneled door style from Grabill Cabinets show off the beauty of natural wood. The large format porcelain tile with prominent black veining used for the backsplash and range hood lend contrast and an organic silhouette. White Dove perimeter and upper cabinetry from Grabill Cabinets, along with white countertops and white pendant lighting, keep the color palette fresh and airy. The limited and clean-lined hardware selections fits the “less is more” aspect of organic modern interior design. Interior Design: Sarah Sherman Samuel; Architect: J. Visser Design; Builder: Insignia Homes; Cabinetry: Grabill Cabinets; Appliances: Bekins; Photo: Nicole Franzen
 Ed Saloga Design Build
Jon Huelskamp Landmark

Example of a large classic walk-out porcelain tile and brown floor basement design in Chicago with a drop-in sink, flat-panel cabinets, medium tone wood cabinets, wood countertops, gray backsplash, stone tile backsplash, beige walls, a standard fireplace and a stone fireplace
Example of a large classic walk-out porcelain tile and brown floor basement design in Chicago with a drop-in sink, flat-panel cabinets, medium tone wood cabinets, wood countertops, gray backsplash, stone tile backsplash, beige walls, a standard fireplace and a stone fireplace

 Jane Vorbrodt
Photo: Jane Vorbrodt © 2015 Houzz
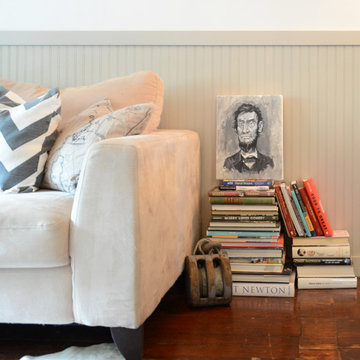
Living room - traditional living room idea in Vancouver
Living room - traditional living room idea in Vancouver
38