
Search results for "Restorative massage" in Home Design Ideas

 Sarah Goesling - Goesling Group
Bruce Starrenburg
Large transitional white tile and stone tile marble floor sauna photo in Chicago with an undermount sink, flat-panel cabinets, dark wood cabinets, marble countertops, an undermount tub, a one-piece toilet and gray walls
Large transitional white tile and stone tile marble floor sauna photo in Chicago with an undermount sink, flat-panel cabinets, dark wood cabinets, marble countertops, an undermount tub, a one-piece toilet and gray walls
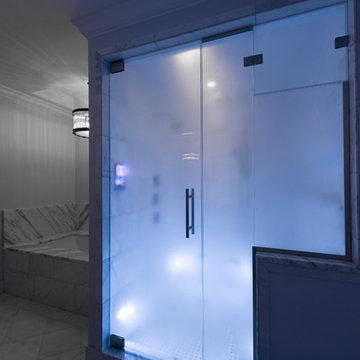 Sarah Goesling - Goesling Group
Bruce Starrenburg
Inspiration for a large transitional white tile and stone tile marble floor sauna remodel in Chicago with an undermount sink, flat-panel cabinets, dark wood cabinets, marble countertops, an undermount tub, a one-piece toilet and gray walls
Inspiration for a large transitional white tile and stone tile marble floor sauna remodel in Chicago with an undermount sink, flat-panel cabinets, dark wood cabinets, marble countertops, an undermount tub, a one-piece toilet and gray walls
 Sarah Goesling - Goesling Group
Bruce Starrenburg
Inspiration for a large transitional white tile and stone tile marble floor sauna remodel in Chicago with an undermount sink, flat-panel cabinets, dark wood cabinets, marble countertops, an undermount tub, a one-piece toilet and gray walls
Inspiration for a large transitional white tile and stone tile marble floor sauna remodel in Chicago with an undermount sink, flat-panel cabinets, dark wood cabinets, marble countertops, an undermount tub, a one-piece toilet and gray walls
Find the right local pro for your project
 Sarah Goesling - Goesling Group
Bruce Starrenburg
Sauna - large transitional white tile and stone tile marble floor sauna idea in Chicago with an undermount sink, flat-panel cabinets, dark wood cabinets, marble countertops, an undermount tub, a one-piece toilet and gray walls
Sauna - large transitional white tile and stone tile marble floor sauna idea in Chicago with an undermount sink, flat-panel cabinets, dark wood cabinets, marble countertops, an undermount tub, a one-piece toilet and gray walls
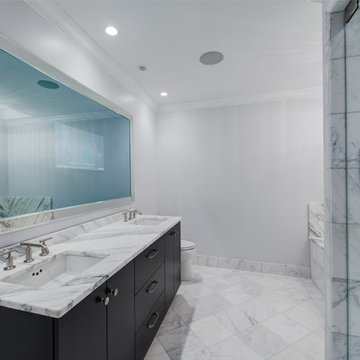 Sarah Goesling - Goesling Group
Bruce Starrenburg
Sauna - large transitional white tile and stone tile marble floor sauna idea in Chicago with an undermount sink, flat-panel cabinets, dark wood cabinets, marble countertops, an undermount tub, a one-piece toilet and gray walls
Sauna - large transitional white tile and stone tile marble floor sauna idea in Chicago with an undermount sink, flat-panel cabinets, dark wood cabinets, marble countertops, an undermount tub, a one-piece toilet and gray walls
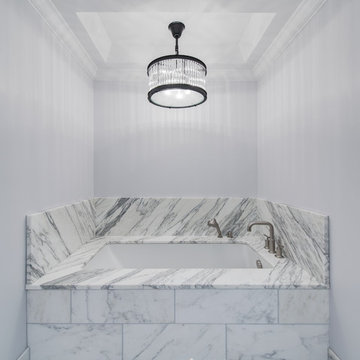 Sarah Goesling - Goesling Group
Bruce Starrenburg
Example of a large transitional white tile and stone tile marble floor sauna design in Chicago with an undermount sink, flat-panel cabinets, dark wood cabinets, marble countertops, an undermount tub, a one-piece toilet and gray walls
Example of a large transitional white tile and stone tile marble floor sauna design in Chicago with an undermount sink, flat-panel cabinets, dark wood cabinets, marble countertops, an undermount tub, a one-piece toilet and gray walls
 Budget Blinds
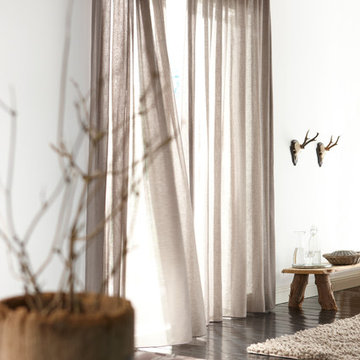
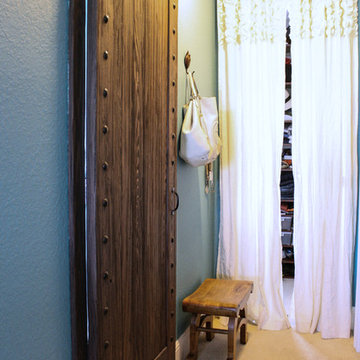
Linen pinch-pleat drapery panels add subtle texture to simple rooms.
Trendy bedroom photo in Orange County
Trendy bedroom photo in Orange County

Sponsored
Columbus, OH

Hope Restoration & General Contracting
Columbus Design-Build, Kitchen & Bath Remodeling, Historic Renovations
 Brett King Builder
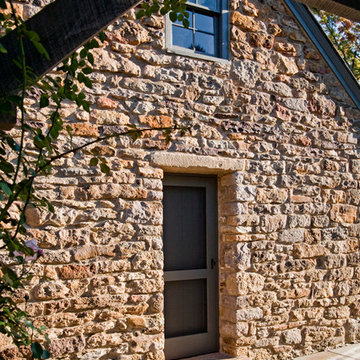
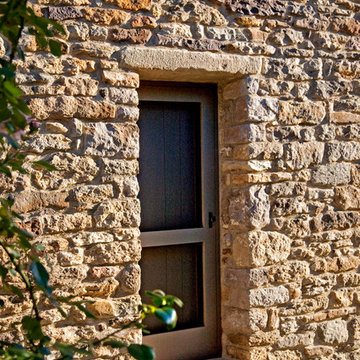
The existing doorway was crumbling apart. Speculation surmised that originally it was a window and at some point was modified into a door. A reclaimed stone header and threshold were tediously adopted into the original stone framework. The rest of the adjoining stone on either side of the entryway was massaged into place to make the outcome look intentional. A custom wood door and accompanying screen door were hung in the renovated opening.
 Brett King Builder
The existing doorway was crumbling apart. Speculation surmised that originally it was a window and at some point was modified into a door. A reclaimed stone header and threshold were tediously adopted into the original stone framework. The rest of the adjoining stone on either side of the entryway was massaged into place to make the outcome look intentional. A custom wood door and accompanying screen door were hung in the renovated opening.
 Sarah Goesling - Goesling Group
Bruce Starrenburg
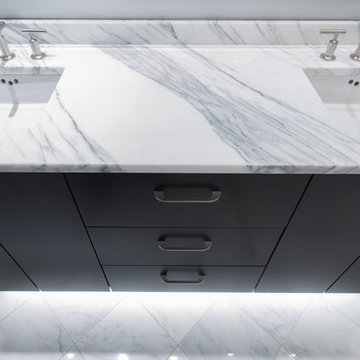
Sauna - large transitional white tile and stone tile marble floor sauna idea in Chicago with an undermount sink, flat-panel cabinets, dark wood cabinets, marble countertops, an undermount tub, a one-piece toilet and gray walls
Sauna - large transitional white tile and stone tile marble floor sauna idea in Chicago with an undermount sink, flat-panel cabinets, dark wood cabinets, marble countertops, an undermount tub, a one-piece toilet and gray walls

 The Decorating Therapist
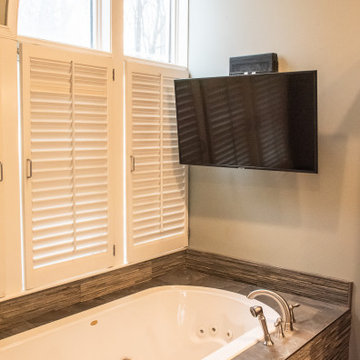
Designed as a private spa retreat, the oversized soaking tub features premium wellness amenities, including integrated heating, air massage, and hydrotherapy jets that provide therapeutic relief for tired muscles. A discreet wall-mounted television enhances the immersive bathing experience, allowing homeowners to relax in complete comfort while surrounded by the calming textures and earthy elegance of wood and stone. The result is a luxury primary bathroom that blends spa-inspired wellness, biophilic design, and exceptional craftsmanship into a restorative sanctuary.
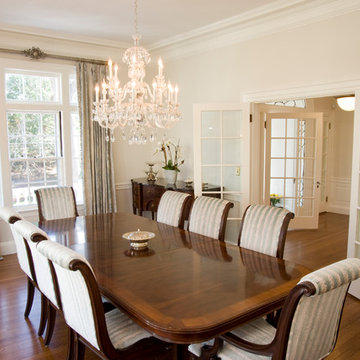
 Don Foote Contracting
Original restored chandelier in formal dining room with
quarter sawn oak flooring.
Todd Gieg Photography
Dining room - traditional dining room idea in Boston
Dining room - traditional dining room idea in Boston

Sponsored
Columbus, OH
Hope Restoration & General Contracting
Columbus Design-Build, Kitchen & Bath Remodeling, Historic Renovations
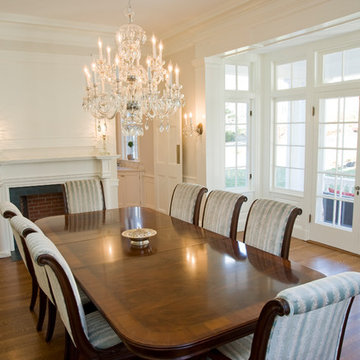 Don Foote Contracting
Original restored chandelier in formal dining room with quarter sawn oak flooring.
Todd Gieg Photography
Elegant dining room photo in Boston
Elegant dining room photo in Boston

 Moderne Builders
Gorgeous master bath with dramatic retro "wave" tile. Peak Photography
Example of a 1950s bathroom design in Los Angeles
Example of a 1950s bathroom design in Los Angeles
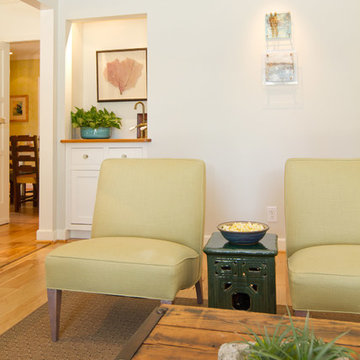
 Charmean Neithart Interiors
The homeowners of this California Cottage wanted a beach vibe in their 1700 sq. ft. home. They wanted to make the most of their spaces by widening doorways, adding wood floors throughout the house, and adding a skylight. The result is cozy, casual California living at its best with frequent family dinners and celebrations with friends.
Photos by Erika Bierman www.erikabiermanphotography.com

 Houseplay Renovations LLC
This Jersey City, NJ space was the first permanent ‘home’ for the yoga studio, so it was essential for us to listen well and design a space to serve their needs for years to come. Through our design process, we helped to guide the owners through the fit-out of their new studio location that required minimal demolition and disruption to the existing space.
Together, we converted a space originally used as a preschool into a welcoming, spacious yoga studio for local yogis. We created one main yoga studio by combining four small classrooms into a single larger space with new walls, while all the other program spaces (including designated areas for holistic treatments, massage, and bodywork) were accommodated into pre-existing rooms.
Our team completed all demo, sheetrock, electrical, and painting aspects of the project. (The studio owners did some of the work themselves, and a different company installed the flooring and carpets.) The results speak for themselves: a peaceful, restorative space to facilitate health and healing for the studio’s community.
Looking to renovate your place of business? Contact the Houseplay team; we’ll help make it happen!
Photo Credit: Anne Ruthmann Photography

Sponsored
Columbus, OH
Hope Restoration & General Contracting
Columbus Design-Build, Kitchen & Bath Remodeling, Historic Renovations
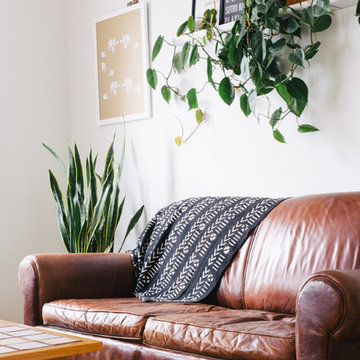
 Nanette Wong
Photo: Nanette Wong © 2014 Houzz
Example of an eclectic living room design in San Francisco
Example of an eclectic living room design in San Francisco

 Nordic Sauna

Our custom fiber lighting gives your sauna a subtle mood lighting to further relax you. Our lighting system is set up to include additional add on illuminated features such as illuminated sauna buckets built into the sauna (seen in photo), illuminated wall thermometers, decorative pieces, and more.
2