
Search results for "Restorative massage" in Home Design Ideas
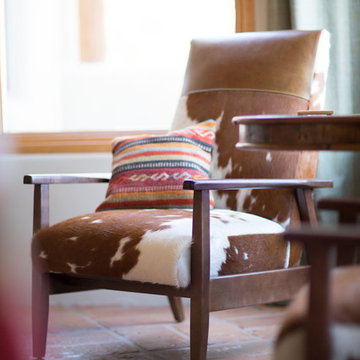


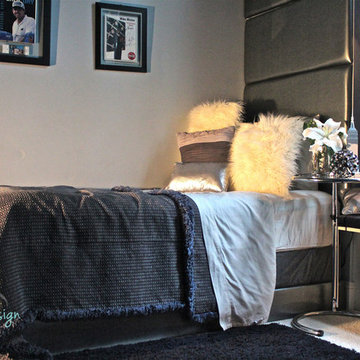
 Shipman Design Group
Photo Credit: Shipman Design Group
Example of a trendy bedroom design in Wilmington
Example of a trendy bedroom design in Wilmington
Find the right local pro for your project


 AA estudio (architecture, design & construction)
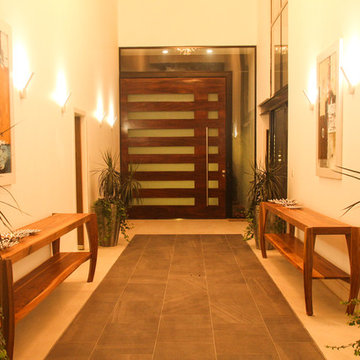
House @ Guadalajara, Mexico
From the top of the mountain #cumbres369 watches over the city and have a privilege view of everything that happens around. In this house the luxury and comfort coexist each other.
Photo. Antonio Rodriguez


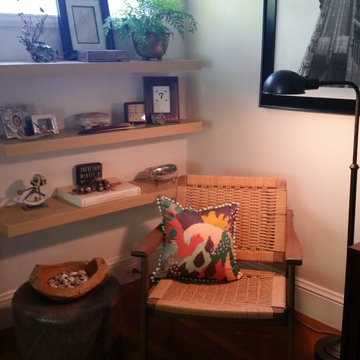
 Apartment 46 for the Home
I scored this Wegner-style mid-century chair at an estate sale and the painted vintage leather pouf ottoman acts as a side table when not in use.
Living room - small eclectic enclosed medium tone wood floor living room idea in San Francisco with white walls, a standard fireplace, a brick fireplace and a tv stand
Living room - small eclectic enclosed medium tone wood floor living room idea in San Francisco with white walls, a standard fireplace, a brick fireplace and a tv stand

Sponsored
Columbus, OH

Hope Restoration & General Contracting
Columbus Design-Build, Kitchen & Bath Remodeling, Historic Renovations
 Breathe Design Studio
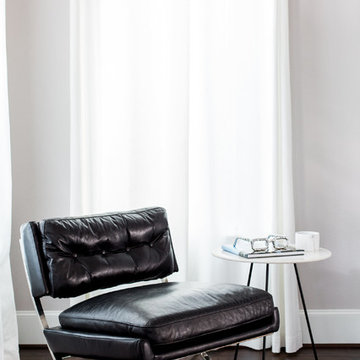
A transitional townhouse for a family with a touch of modern design and blue accents. When I start a project, I always ask a client to describe three words that they want to describe their home. In this instance, the owner asked for a modern, clean, and functional aesthetic that would be family-friendly, while also allowing him to entertain. We worked around the owner's artwork by Ryan Fugate in order to choose a neutral but also sophisticated palette of blues, greys, and green for the entire home. Metallic accents create a more modern feel that plays off of the hardware already in the home. The result is a comfortable and bright home where everyone can relax at the end of a long day.
Photography by Reagen Taylor Photography
Collaboration with lead designer Travis Michael Interiors
 Houseplay Renovations LLC
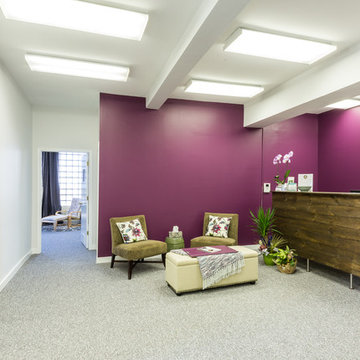
This Jersey City, NJ space was the first permanent ‘home’ for the yoga studio, so it was essential for us to listen well and design a space to serve their needs for years to come. Through our design process, we helped to guide the owners through the fit-out of their new studio location that required minimal demolition and disruption to the existing space.
Together, we converted a space originally used as a preschool into a welcoming, spacious yoga studio for local yogis. We created one main yoga studio by combining four small classrooms into a single larger space with new walls, while all the other program spaces (including designated areas for holistic treatments, massage, and bodywork) were accommodated into pre-existing rooms.
Our team completed all demo, sheetrock, electrical, and painting aspects of the project. (The studio owners did some of the work themselves, and a different company installed the flooring and carpets.) The results speak for themselves: a peaceful, restorative space to facilitate health and healing for the studio’s community.
Looking to renovate your place of business? Contact the Houseplay team; we’ll help make it happen!
Photo Credit: Anne Ruthmann Photography
 Santa Barbara Home Design

Design Consultant Jeff Doubét is the author of Creating Spanish Style Homes: Before & After – Techniques – Designs – Insights. The 240 page “Design Consultation in a Book” is now available. Please visit SantaBarbaraHomeDesigner.com for more info.
Jeff Doubét specializes in Santa Barbara style home and landscape designs. To learn more info about the variety of custom design services I offer, please visit SantaBarbaraHomeDesigner.com
Jeff Doubét is the Founder of Santa Barbara Home Design - a design studio based in Santa Barbara, California USA.
 Breathe Design Studio
Completed in 2018, this Westlake Hills duplex, designed by Alterstudio Architects, underwent a dramatic transformation by mixing light & airy with dark & moody design. The goal of the project was to create a more intimate environment using a more saturated and dramatic palette. Additionally, it draws from warmer wood tones such as walnut alongside luxurious textures, particularly in navy, dark grey, and emerald green. The end result is an elegant, timeless, and comfortable space conducive to cozying up with a book at the end of a long day.

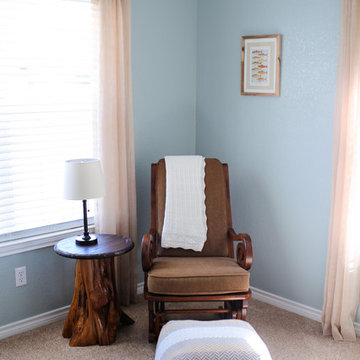
 Lauren Spindle
Lauren Spindle
Example of a mid-sized mountain style boy carpeted nursery design in Austin with blue walls
Example of a mid-sized mountain style boy carpeted nursery design in Austin with blue walls

Sponsored
Columbus, OH
Hope Restoration & General Contracting
Columbus Design-Build, Kitchen & Bath Remodeling, Historic Renovations

 Knoll Landscape Design Miami
Landscape Designer Brent Knoll of Knoll
Landscape Design
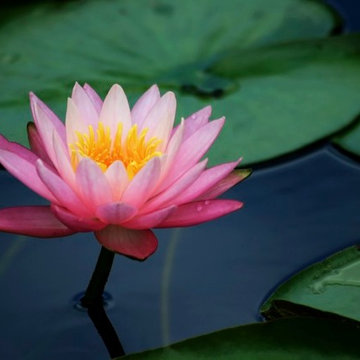
lotus flower
Photo of a tropical landscaping in Miami.
Photo of a tropical landscaping in Miami.

 The Decorating Therapist

The sculptural green travertine vessel sinks create a striking focal point, their rich natural veining closely complementing the dramatic green-and-gold granite countertops to achieve the appearance of a seamless, stone-carved composition. This harmonious pairing celebrates the beauty of natural materials, reinforcing the principles of luxury biophilic design through organic color, texture, and timeless craftsmanship.
Designed as a private spa retreat, the oversized soaking tub features premium wellness amenities, including integrated heating, air massage, and hydrotherapy jets that provide therapeutic relief for tired muscles. A discreet wall-mounted television enhances the immersive bathing experience, allowing homeowners to relax in complete comfort while surrounded by the calming textures and earthy elegance of wood and stone. The result is a luxury primary bathroom that blends spa-inspired wellness, biophilic design, and exceptional craftsmanship into a restorative sanctuary.

Sponsored
Columbus, OH
Hope Restoration & General Contracting
Columbus Design-Build, Kitchen & Bath Remodeling, Historic Renovations
 Houseplay Renovations LLC
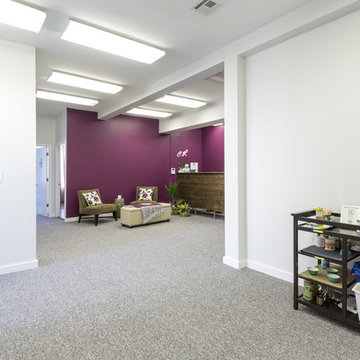
This Jersey City, NJ space was the first permanent ‘home’ for the yoga studio, so it was essential for us to listen well and design a space to serve their needs for years to come. Through our design process, we helped to guide the owners through the fit-out of their new studio location that required minimal demolition and disruption to the existing space.
Together, we converted a space originally used as a preschool into a welcoming, spacious yoga studio for local yogis. We created one main yoga studio by combining four small classrooms into a single larger space with new walls, while all the other program spaces (including designated areas for holistic treatments, massage, and bodywork) were accommodated into pre-existing rooms.
Our team completed all demo, sheetrock, electrical, and painting aspects of the project. (The studio owners did some of the work themselves, and a different company installed the flooring and carpets.) The results speak for themselves: a peaceful, restorative space to facilitate health and healing for the studio’s community.
Looking to renovate your place of business? Contact the Houseplay team; we’ll help make it happen!
Photo Credit: Anne Ruthmann Photography
 User
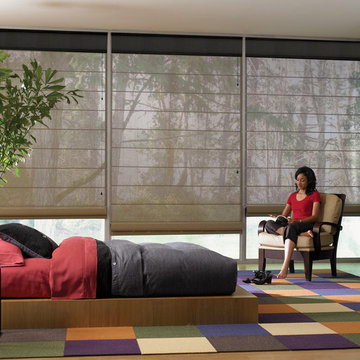

UserSophisticated tropical style with warm suede Ralph Lauren suede paint. This exclusive finish which evokes the beauty of rich brushed suede transforming this master suite into a room of luxurious colors and textures. An extra touch of style with addition of Hunter Douglas Provenance Woven Wood shades.

 Keuka Studios, Inc
Floating staircase with steel mono-stringer and white oak treads as seen from below. The wood top rail seamlessly flows up the multi level staircase.
Stairs and railings by Keuka Studios
Photography by Dave Noonan
4