
Search results for "Restored barn" in Home Design Ideas
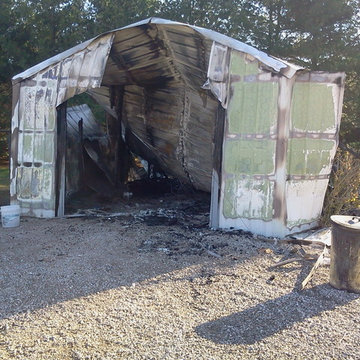
 Restore All LLC
Before-Customer had a fire in this shed, we removed damaged debris and built a new out building.
Example of a classic home design design in Chicago
Example of a classic home design design in Chicago

 Heritage Restorations CT

Example of a mid-sized cottage side yard stone and rectangular pool house design in Philadelphia
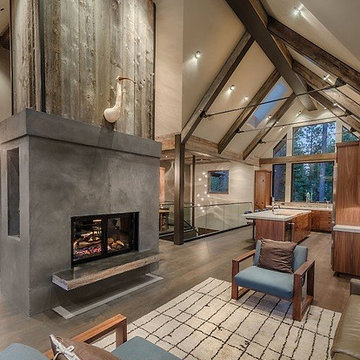
 RESTORATION TIMBER
Reclaimed weathered barn siding is a great look. Here it creates a warm and cozy atmosphere for watching a movie or reading a book.
Living room - craftsman living room idea in San Francisco
Living room - craftsman living room idea in San Francisco
Find the right local pro for your project
 Heritage Restorations CT
The Hoppes were inspired to buy a vintage barn after seeing similar structures on a trip to the Cotswolds in England.
Example of a mid-sized front yard concrete and rectangular pool fountain design in Houston
Example of a mid-sized front yard concrete and rectangular pool fountain design in Houston
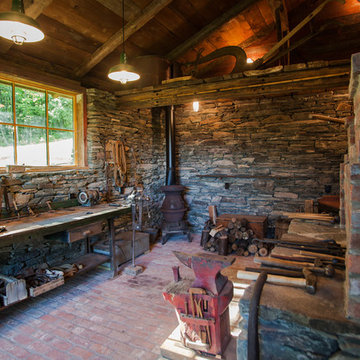
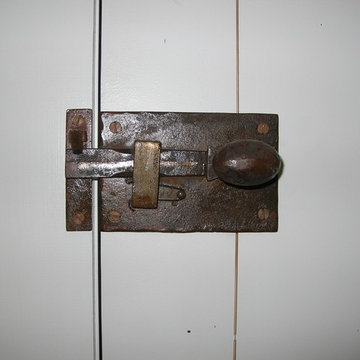
 Old Saratoga Restorations Incorporated
This horse barn conversion was Joyce Cole’s dream. It represented her vision to create a cozy home and office as close as possible to her beloved horses.
Old Saratoga Restorations completed the conversion in the middle of winter, repouring the concrete floor, repairing the roof and rotted beam foundation, replacing windows and using reclaimed oak and hemlock beams from the barn to create a staircase. Resawn beams were used for stair treads, shelves, railings and cabinets.
The barn’s innovative touches include plate glass viewing windows into the horse stalls from the kitchen and the mudroom.
OSR also created a custom mahogany door, utility room, new high-end kitchen, 2 bathrooms, a stable room and a mudroom with a Dutch door.


Sponsored
Delaware, OH

Buckeye Basements, Inc.
Central Ohio's Basement Finishing ExpertsBest Of Houzz '13-'21

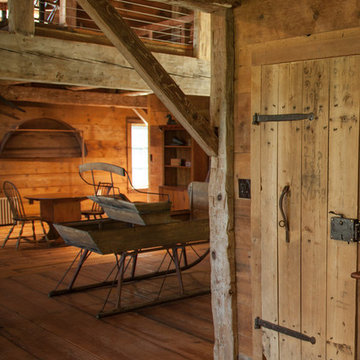 Heritage Restorations CT
Inspiration for a mid-sized cottage light wood floor hallway remodel in New York with brown walls
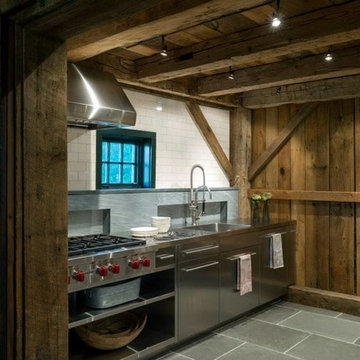

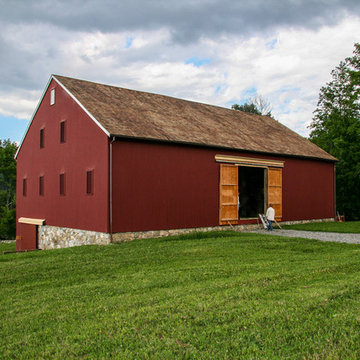 Heritage Restorations CT
Inspiration for a large country red three-story wood gable roof remodel in New York
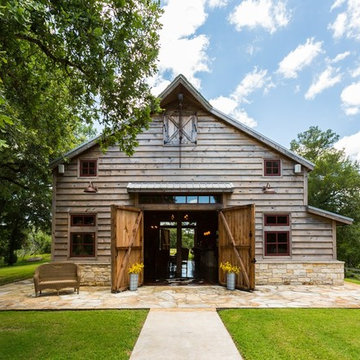 Heritage Restorations CT
Just outside Houston, Barbara and Bill Hoppe’s 19th-century barn is used for entertaining and as a pool house. This traditional, hand-hewn English framed barn was originally built circa 1820. The barn is finished as a traditional barn, with 1×10 rough-sawn pine plank siding and vintage 4×4 studded walls. The new milled pine siding also serves as the finished interior wall. Note the bar top and dining table made with 2” thick reclaimed barn threshing floor boards.

Sponsored
Sunbury, OH

J.Holderby - Renovations
Franklin County's Leading General Contractors - 2X Best of Houzz!
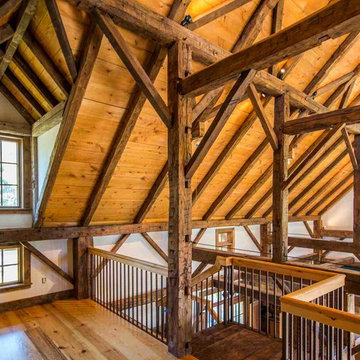 Heritage Restorations CT
Inspiration for a mid-sized farmhouse light wood floor hallway remodel in New York with beige walls
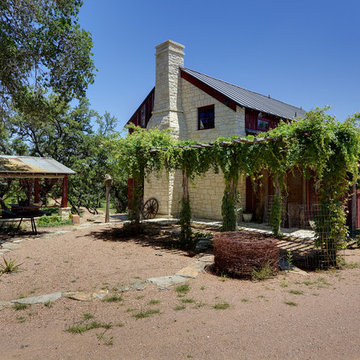
 Laughlin Homes & Restoration Inc
Exterior of red barn house
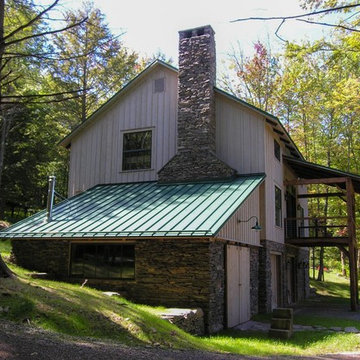
Small rustic red two-story stone exterior home idea in Austin
Small rustic red two-story stone exterior home idea in Austin
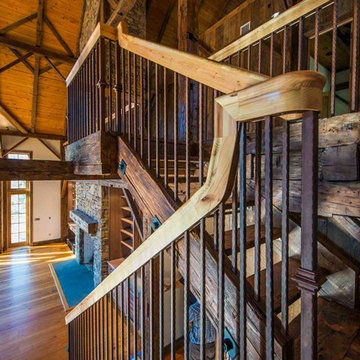
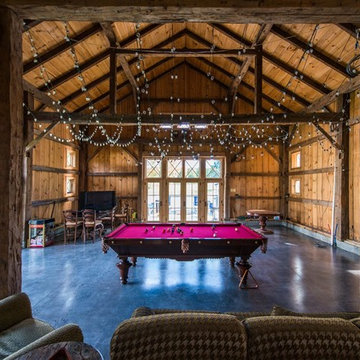 Heritage Restorations CT
Game room - mid-sized farmhouse open concept concrete floor game room idea in Philadelphia with brown walls and no fireplace

Sponsored
Columbus, OH

Hope Restoration & General Contracting
Columbus Design-Build, Kitchen & Bath Remodeling, Historic Renovations
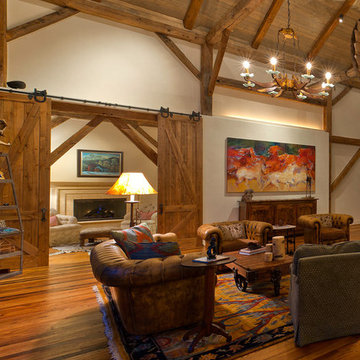 Heritage Restorations CT
Large country enclosed medium tone wood floor living room photo in Bridgeport with beige walls
14