
Search results for "Restored barn" in Home Design Ideas
 Main Line Kitchen Design

Restored Barn. White Shaker kitchen with rustic reclaimed wood Island. Large casement windows and professional appliances. Hood in front of windows.
Lofted ceilings. Speed oven. Very large porcelain tiles. extra large pendant lights.
 Heritage Restorations CT
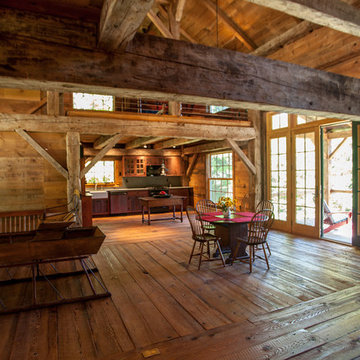
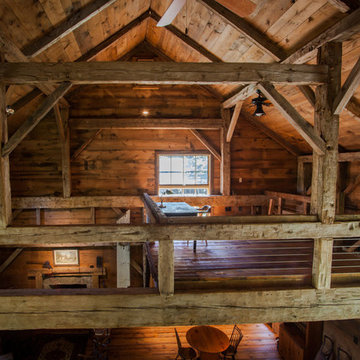
Inspiration for a mid-sized country loft-style dark wood floor living room remodel in New York with brown walls, no fireplace and no tv
 Heritage Restorations CT
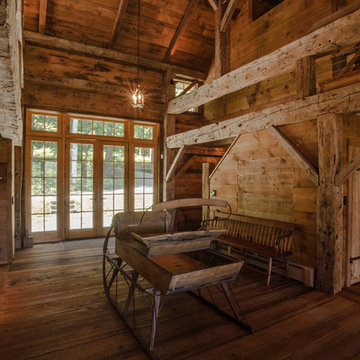
Living room - mid-sized country loft-style dark wood floor living room idea in New York with brown walls, no fireplace and no tv
Find the right local pro for your project

 Old Saratoga Restorations Incorporated
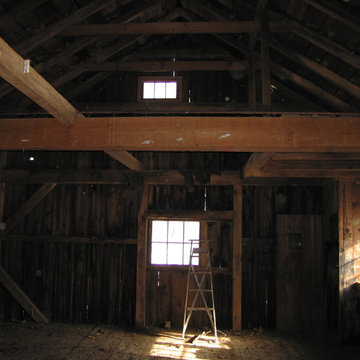
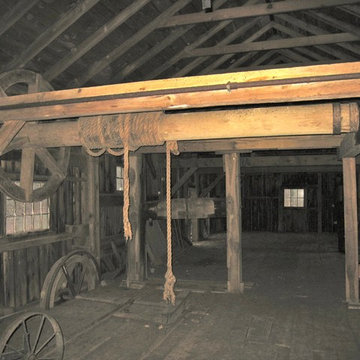
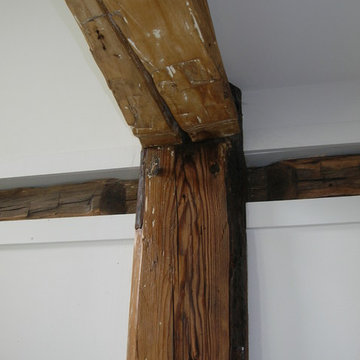
This horse barn conversion represents the owner's vision to create a cozy home and office as close as possible to her horses.
Old Saratoga Restorations completed the conversion in the middle of winter, repouring the concrete floor, repairing the roof and rotted beam foundation, replacing windows and using reclaimed oak and hemlock beams from the barn to create a staircase. Resawn beams were used for stair treads, shelves, railings and cabinets.
The barn’s innovative touches include plate glass viewing windows into the horse stalls from the kitchen and the mudroom.
OSR also created a custom mahogany door, utility room, new high-end kitchen, 2 bathrooms, a stable room and a mudroom with a Dutch door.
 Heritage Restorations CT
Example of a mid-sized cottage freestanding desk light wood floor study room design in New York with brown walls and no fireplace

Sponsored
Columbus, OH

Hope Restoration & General Contracting
Columbus Design-Build, Kitchen & Bath Remodeling, Historic Renovations
 Heritage Restorations CT

Example of a large farmhouse loft-style light wood floor bedroom design in New York with brown walls and no fireplace
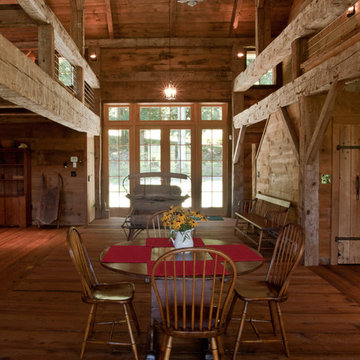 Heritage Restorations CT
Mid-sized country light wood floor enclosed dining room photo in New York with brown walls and no fireplace
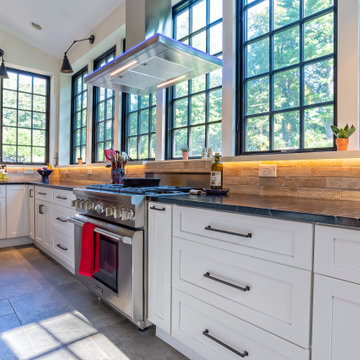 Main Line Kitchen Design
Restored Barn. White Shaker kitchen with rustic reclaimed wood Island. Large casement windows and professional appliances. Hood in front of windows.
Lofted ceilings. Speed oven. Very large porcelain tiles. extra large pendant lights.
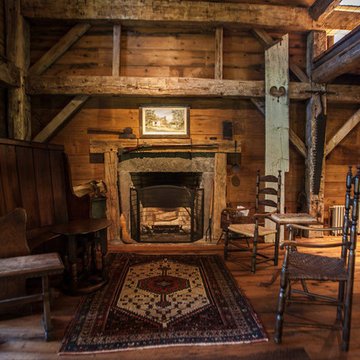 Heritage Restorations CT
Living room - mid-sized farmhouse loft-style dark wood floor living room idea in New York with brown walls, no fireplace and no tv
 Old Saratoga Restorations Incorporated
This horse barn conversion was Joyce Cole’s dream. It represented her vision to create a cozy home and office as close as possible to her beloved horses.
Old Saratoga Restorations completed the conversion in the middle of winter, repouring the concrete floor, repairing the roof and rotted beam foundation, replacing windows and using reclaimed oak and hemlock beams from the barn to create a staircase. Resawn beams were used for stair treads, shelves, railings and cabinets.
The barn’s innovative touches include plate glass viewing windows into the horse stalls from the kitchen and the mudroom.
OSR also created a custom mahogany door, utility room, new high-end kitchen, 2 bathrooms, a stable room and a mudroom with a Dutch door.
 Heritage Restorations CT
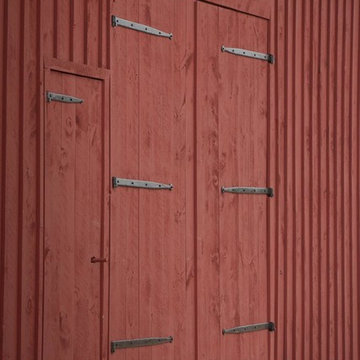
Double front door - farmhouse double front door idea in Bridgeport with red walls and a red front door

Sponsored
Columbus, OH
Hope Restoration & General Contracting
Columbus Design-Build, Kitchen & Bath Remodeling, Historic Renovations
 Heritage Restorations CT
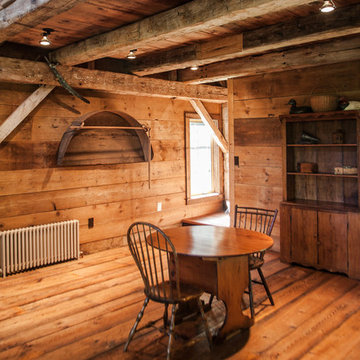
Inspiration for a mid-sized country light wood floor enclosed dining room remodel in New York with brown walls and no fireplace
 Main Line Kitchen Design
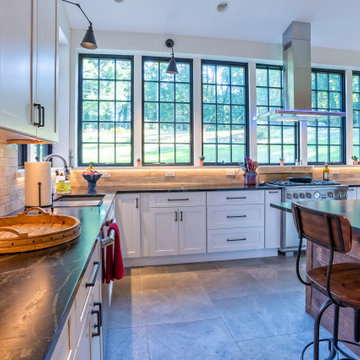
Restored Barn. White Shaker kitchen with rustic reclaimed wood Island. Large casement windows and professional appliances. Hood in front of windows.
Lofted ceilings. Speed oven. Very large porcelain tiles. extra large pendant lights.
 Heritage Restorations CT

Example of a mid-sized cottage loft-style dark wood floor living room design in New York with brown walls, no fireplace and no tv
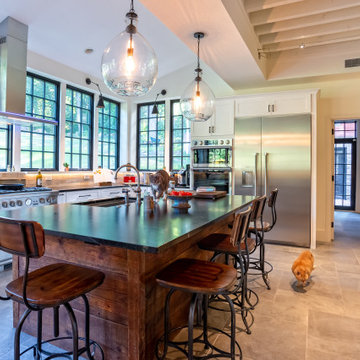 Main Line Kitchen Design
Restored Barn. White Shaker kitchen with rustic reclaimed wood Island. Large casement windows and professional appliances. Hood in front of windows.
Lofted ceilings. Speed oven. Very large porcelain tiles. extra large pendant lights.


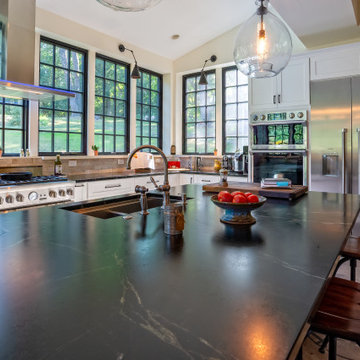 Main Line Kitchen Design
Restored Barn. White Shaker kitchen with rustic reclaimed wood Island. Large casement windows and professional appliances. Hood in front of windows.
Lofted ceilings. Speed oven. Very large porcelain tiles. extra large pendant lights.
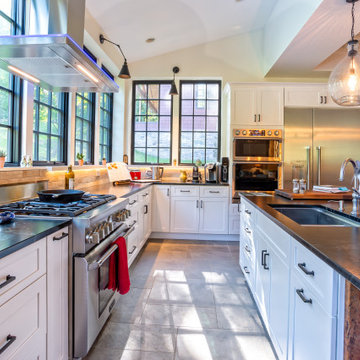 Main Line Kitchen Design
Restored Barn. White Shaker kitchen with rustic reclaimed wood Island. Large casement windows and professional appliances. Hood in front of windows.
Lofted ceilings. Speed oven. Very large porcelain tiles. extra large pendant lights.
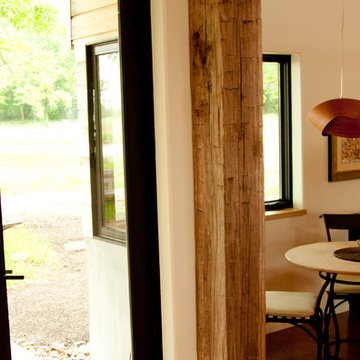
 John Mast Construction, Inc.
These beautiful rustic barn beams were restored and cut with precision to fit the modern interior. Designed and Constructed by John Mast Construction, Photo by Caleb Mast
16