
Search results for "Restored barn" in Home Design Ideas
 Heritage Restorations CT
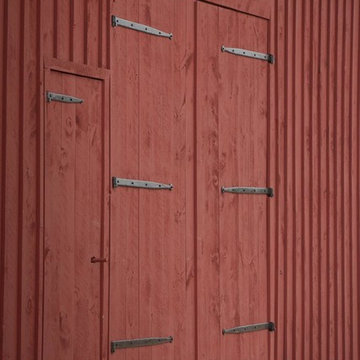
Double front door - farmhouse double front door idea in Bridgeport with red walls and a red front door

 Heritage Restorations CT
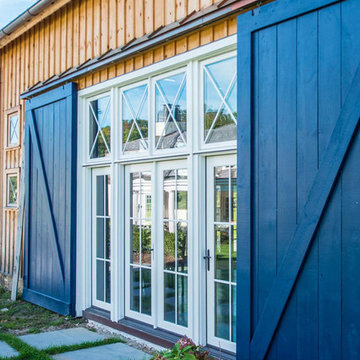
Beautiful blue sliding barn doors glides over glass pool house door.
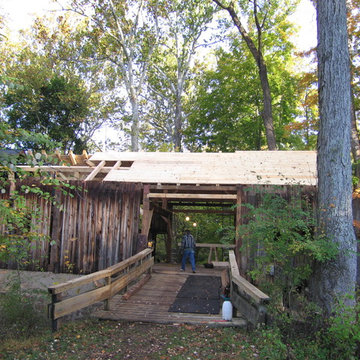
Example of a large farmhouse yellow two-story wood gable roof design in Bridgeport
Example of a large farmhouse yellow two-story wood gable roof design in Bridgeport
 Heritage Restorations CT
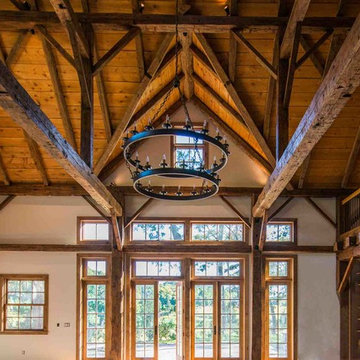
Inspiration for a large country open concept living room remodel in New York with beige walls, a standard fireplace and a stone fireplace

 Old Saratoga Restorations Incorporated
This horse barn conversion was Joyce Cole’s dream. It represented her vision to create a cozy home and office as close as possible to her beloved horses.
Old Saratoga Restorations completed the conversion in the middle of winter, repouring the concrete floor, repairing the roof and rotted beam foundation, replacing windows and using reclaimed oak and hemlock beams from the barn to create a staircase. Resawn beams were used for stair treads, shelves, railings and cabinets.
The barn’s innovative touches include plate glass viewing windows into the horse stalls from the kitchen and the mudroom.
OSR also created a custom mahogany door, utility room, new high-end kitchen, 2 bathrooms, a stable room and a mudroom with a Dutch door.

Example of a farmhouse formal medium tone wood floor living room design in Atlanta with a tile fireplace, white walls and a standard fireplace
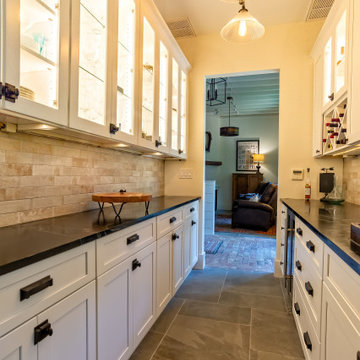
 Main Line Kitchen Design
Restored Barn. White Shaker kitchen with rustic reclaimed wood Island. Large casement windows and professional appliances. Hood in front of windows.
Lofted ceilings. Speed oven. Very large porcelain tiles. extra large pendant lights.
 Heritage Restorations CT
Walk-in closet - large country gender-neutral light wood floor walk-in closet idea in New York with flat-panel cabinets and medium tone wood cabinets
 Main Line Kitchen Design
Restored Barn. White Shaker kitchen with rustic reclaimed wood Island. Large casement windows and professional appliances. Hood in front of windows.
Lofted ceilings. Speed oven. Very large porcelain tiles. extra large pendant lights.
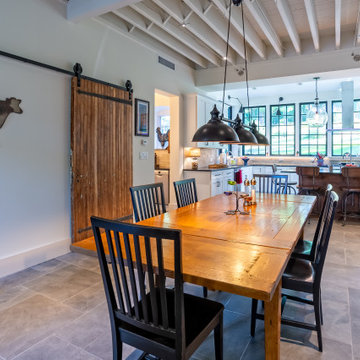 Main Line Kitchen Design
Restored Barn. White Shaker kitchen with rustic reclaimed wood Island. Large casement windows and professional appliances. Hood in front of windows.
Lofted ceilings. Speed oven. Very large porcelain tiles. extra large pendant lights.
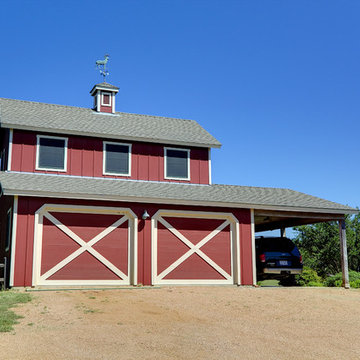
 Laughlin Homes & Restoration Inc
Red barn inspired 2 car garage with carport and upstairs living area.
Inspiration for a large farmhouse detached two-car barn remodel in Austin
Inspiration for a large farmhouse detached two-car barn remodel in Austin
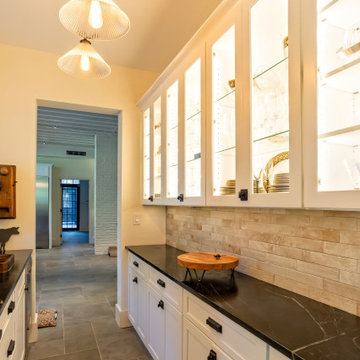 Main Line Kitchen Design
Restored Barn. White Shaker kitchen with rustic reclaimed wood Island. Large casement windows and professional appliances. Hood in front of windows.
Lofted ceilings. Speed oven. Very large porcelain tiles. extra large pendant lights.
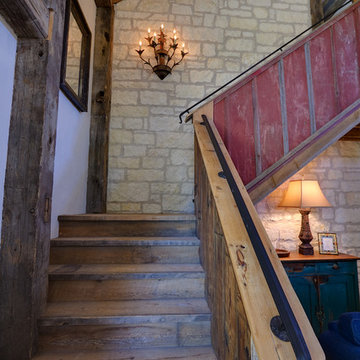 Laughlin Homes & Restoration Inc
A red stairway leads guests up to the loft bedrooms.
Staircase - mid-sized rustic wooden l-shaped staircase idea in Austin with wooden risers
Staircase - mid-sized rustic wooden l-shaped staircase idea in Austin with wooden risers
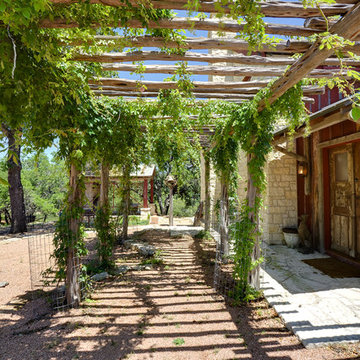 Laughlin Homes & Restoration Inc
Pathway to the home lined with vines.
Inspiration for a small rustic red two-story wood exterior home remodel in Austin
Inspiration for a small rustic red two-story wood exterior home remodel in Austin
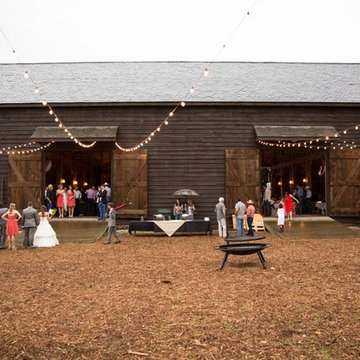 Heritage Restorations CT
Originally built about 1850 in the historic Mohawk Valley of New York State, the Reese Brothers Barn is an unusual example of the transformation that took place in American agriculture during the Industrial Revolution of the mid-nineteenth century. Before this period of time, American farmers grew varied and diverse crops. But with the advent of the Industrial Revolution and its accompanying mass marketing, farmers began to specialize in the crops they raised. The architecture of their barns also became specialized, which led to larger barns like this one, with innovative farming to allow for larger clear spans.
The timbers were hewn by hand with the broad axe and adze from massive virgin hemlock trees. They were then joined together using the ancient method of mortise and tenon joinery. Its unique and innovative truss system allowed for forty-foot-long spans under which the Reese brothers could store enormous amounts of loose hay.
In 2000 the barn was carefully dismantled and restored at the 10XXX Ranch to its original condition by Joe and Connie Mitchell. It represents one of the finest examples of 19th century American architecture, now preserved for future generations to appreciate and enjoy.
Featured on The Wall Street Journal
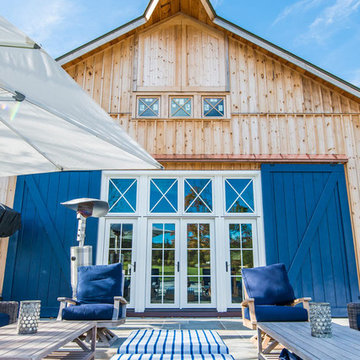 Heritage Restorations CT
Beautiful blue sliding barn doors glides over glass pool house door.
Large country yellow two-story wood gable roof idea in Bridgeport
Large country yellow two-story wood gable roof idea in Bridgeport
 Thorson Restoration & Construction

A rustic shed at a historic home in Duxbury, MA.
Inspiration for a large farmhouse detached barn remodel in Boston
Inspiration for a large farmhouse detached barn remodel in Boston
 Heritage Restorations CT
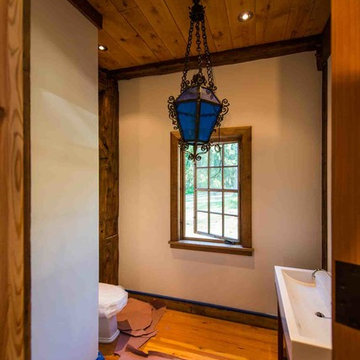
Example of a small cottage light wood floor bathroom design in New York with open cabinets, dark wood cabinets, beige walls and a trough sink

Bedroom and mid-sized elegant boy dark wood floor kids' bedroom photo in New York with multicolored walls
 Heritage Restorations CT
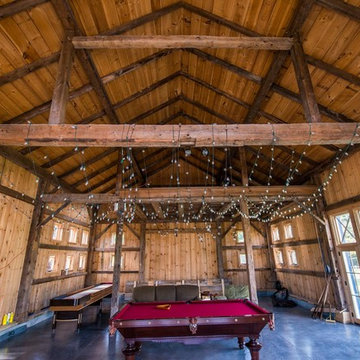
Game room - mid-sized cottage open concept concrete floor game room idea in Philadelphia with brown walls and no fireplace
18