
Search results for "Restored barn" in Home Design Ideas

Bedroom - transitional medium tone wood floor bedroom idea in Toronto with gray walls and no fireplace
 MAWR Design
Whittney Parkinson
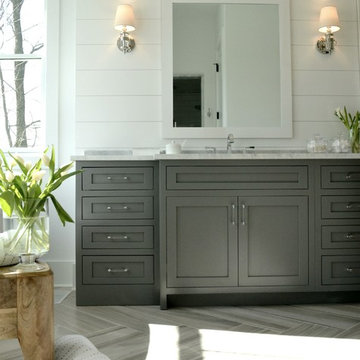
Large farmhouse master white tile and ceramic tile ceramic tile freestanding bathtub photo in Indianapolis with an undermount sink, recessed-panel cabinets, gray cabinets, marble countertops, a one-piece toilet and white walls
Large farmhouse master white tile and ceramic tile ceramic tile freestanding bathtub photo in Indianapolis with an undermount sink, recessed-panel cabinets, gray cabinets, marble countertops, a one-piece toilet and white walls
 Austin Patterson Disston Architects
Tria Giovan, Photo,
Paul Rankin Interiors
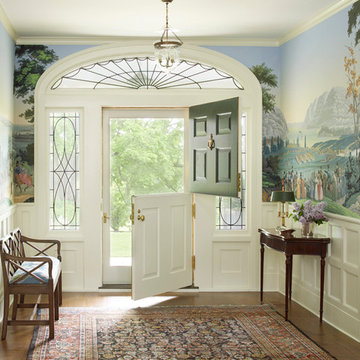
Entryway - traditional entryway idea in New York
Entryway - traditional entryway idea in New York
Find the right local pro for your project

 Cummings Architecture + Interiors
The historic restoration of this First Period Ipswich, Massachusetts home (c. 1686) was an eighteen-month project that combined exterior and interior architectural work to preserve and revitalize this beautiful home. Structurally, work included restoring the summer beam, straightening the timber frame, and adding a lean-to section. The living space was expanded with the addition of a spacious gourmet kitchen featuring countertops made of reclaimed barn wood. As is always the case with our historic renovations, we took special care to maintain the beauty and integrity of the historic elements while bringing in the comfort and convenience of modern amenities. We were even able to uncover and restore much of the original fabric of the house (the chimney, fireplaces, paneling, trim, doors, hinges, etc.), which had been hidden for years under a renovation dating back to 1746.
Winner, 2012 Mary P. Conley Award for historic home restoration and preservation
You can read more about this restoration in the Boston Globe article by Regina Cole, “A First Period home gets a second life.” http://www.bostonglobe.com/magazine/2013/10/26/couple-rebuild-their-century-home-ipswich/r2yXE5yiKWYcamoFGmKVyL/story.html
Photo Credit: Eric Roth
 OLDE HOUSE BUILDERS--Bill Allen
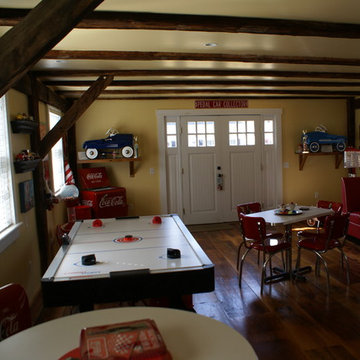
The CocaCola Room!!!
Inspiration for a mid-sized farmhouse detached barn remodel in Portland Maine
Inspiration for a mid-sized farmhouse detached barn remodel in Portland Maine



Sponsored
Sunbury, OH

J.Holderby - Renovations
Franklin County's Leading General Contractors - 2X Best of Houzz!
 Chewelah Painting
Mike Bellevue
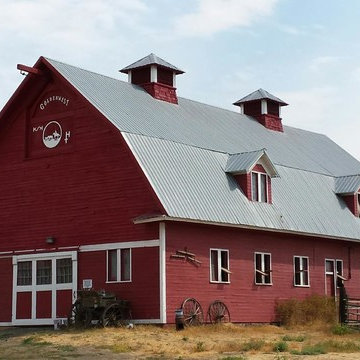
Mid-sized farmhouse red three-story wood exterior home idea in Seattle with a gambrel roof
Mid-sized farmhouse red three-story wood exterior home idea in Seattle with a gambrel roof
 FOUR POINT DESIGN BUILD INC
Interior Designer - Laura Schwartz-Muller
General Contractor - Cliff Muller
Photographer - Brian Thomas Jones
Copyright 2014
Home design - mid-sized industrial u-shaped medium tone wood floor home design idea in Los Angeles with a farmhouse sink, shaker cabinets, white cabinets, solid surface countertops, white backsplash, subway tile backsplash, stainless steel appliances and a peninsula
Home design - mid-sized industrial u-shaped medium tone wood floor home design idea in Los Angeles with a farmhouse sink, shaker cabinets, white cabinets, solid surface countertops, white backsplash, subway tile backsplash, stainless steel appliances and a peninsula
 OLDE HOUSE BUILDERS--Bill Allen
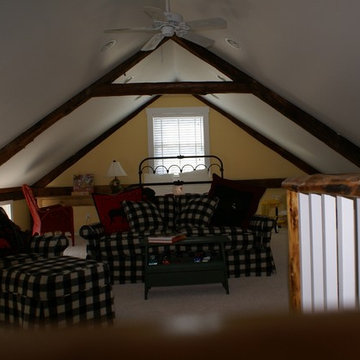
The CocaCola Room!!!
Example of a mid-sized country detached barn design in Portland Maine
Example of a mid-sized country detached barn design in Portland Maine

 Normandy Remodeling
The newly remodeled kitchen includes a large island for gathering and entertaining. The space also included multiple finishes and textures, including subway tile, sueded perimeter countertops and white Alaskan island countertop.


 Chewelah Painting
Mike Bellevue
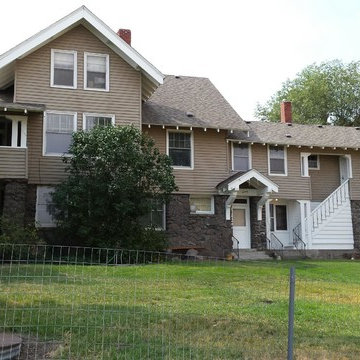
Example of a mid-sized country beige three-story wood gable roof design in Seattle
Example of a mid-sized country beige three-story wood gable roof design in Seattle


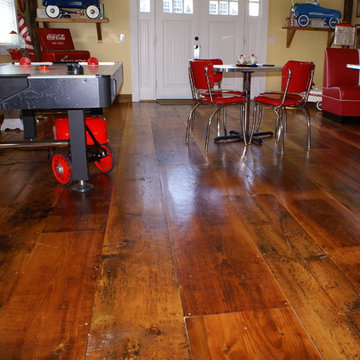 OLDE HOUSE BUILDERS--Bill Allen
The CocaCola Room!!!
Mid-sized country detached barn photo in Portland Maine
Mid-sized country detached barn photo in Portland Maine
 FOUR POINT DESIGN BUILD INC

DESIGN BUILD REMODEL | Vintage Bathroom Transformation | FOUR POINT DESIGN BUILD INC
This vintage inspired master bath remodel project is a FOUR POINT FAVORITE. A complete design-build gut and re-do, this charming space complete with swap meet finds, new custom pieces, reclaimed wood, and extraordinary fixtures is one of our most successful design solution projects.
THANK YOU HOUZZ and Becky Harris for FEATURING this very special PROJECT!!! See it here at http://www.houzz.com/ideabooks/23834088/list/old-hollywood-style-for-a-newly-redone-los-angeles-bath
Photography by Riley Jamison
AS SEEN IN
Houzz
Martha Stewart
 Castle Homes

Inspiration for a farmhouse open concept medium tone wood floor family room remodel in Nashville with a bar, a wall-mounted tv and green walls
 Andrea Swan - Swan Architecture

Trendy mosaic tile floor and green floor bathroom photo in Minneapolis with flat-panel cabinets, white cabinets, white walls and an undermount sink

Sponsored
Columbus, OH

Hope Restoration & General Contracting
Columbus Design-Build, Kitchen & Bath Remodeling, Historic Renovations

 BuildSense
Lissa Gotwals Photography
Example of a large classic orange floor staircase design in Raleigh
Example of a large classic orange floor staircase design in Raleigh


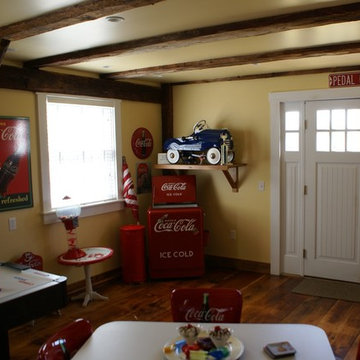 OLDE HOUSE BUILDERS--Bill Allen
The CocaCola Room!!!
Inspiration for a mid-sized country detached barn remodel in Portland Maine
Inspiration for a mid-sized country detached barn remodel in Portland Maine
37