
Search results for "Restored barn" in Home Design Ideas
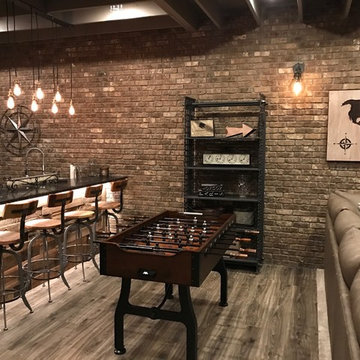
 User
UserFamily room - industrial galley medium tone wood floor and gray floor family room idea in Atlanta with recessed-panel cabinets, distressed cabinets, brown backsplash and brick backsplash
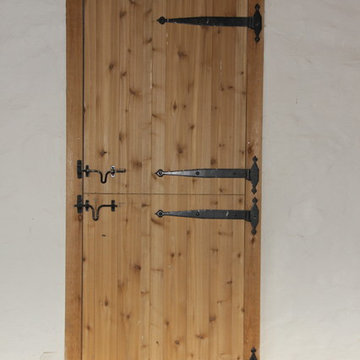
 King Construction Company LLC
Small concrete floor mudroom photo in Philadelphia with white walls and a light wood front door

 Dovetail Construction
Example of a mid-sized mountain style u-shaped light wood floor open concept kitchen design with a farmhouse sink, flat-panel cabinets, distressed cabinets, paneled appliances and a peninsula
Find the right local pro for your project

 J. Kurtz Design
Andrea Rugg
Example of a large transitional master white tile multicolored floor and ceramic tile claw-foot bathtub design in Los Angeles with a hinged shower door, medium tone wood cabinets, white walls and an undermount sink
Example of a large transitional master white tile multicolored floor and ceramic tile claw-foot bathtub design in Los Angeles with a hinged shower door, medium tone wood cabinets, white walls and an undermount sink

 Clark & Co Homes
Doug Petersen Photography
Inspiration for a large transitional guest carpeted bedroom remodel in Boise with blue walls
Inspiration for a large transitional guest carpeted bedroom remodel in Boise with blue walls
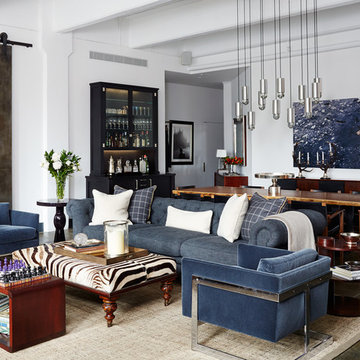
 BK Interior Design
PRODUCTS:
Sofa – Restoration Hardware
Pendant (Vintage) – Coup D’Etat
Art – Agustus Butera
Checkered Pillows Fabric – Clarence House
CREDITS:
Architect: Kurt Rossler, AIA
Contractor: Garrity Contracting
Photography: Tim Williams

 Sand Creek Post & Beam
Sand Creek Post & Beam Traditional Wood Barns and Barn Homes
Learn more & request a free catalog: www.sandcreekpostandbeam.com
Single front door - rustic single front door idea with a red front door
Single front door - rustic single front door idea with a red front door

Sponsored
Sunbury, OH

J.Holderby - Renovations
Franklin County's Leading General Contractors - 2X Best of Houzz!

 Alisa Meredith
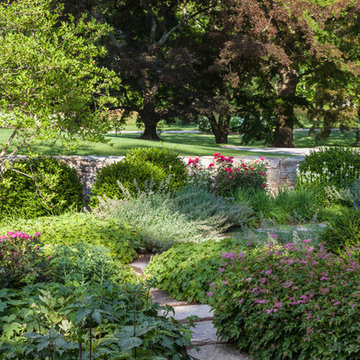
Charming stone bungalow in the smokey mountains. The original stone work was restored, new roof and passive solar added, reducing electricity costs by approximately 30%. We used ABC Landscaping to put in the new lawn and suggest landscaping. We built the custom planters to fit the rustic surroundings. The stone work on the edge of the lawn and the stairs are all new, deigned to match the home.


 Transitions Interior Design for Comfortable Living

The closet door was custom made with antique glass and hand made iron strapwork. Wood paneling is original to the barn. New brick floors were added throughout.
Photo by Lift Your Eyes Photography

Trendy galley dark wood floor kitchen photo in Austin with an undermount sink, flat-panel cabinets, white cabinets, stainless steel appliances and two islands
 International Custom Designs

This Zen minimalist master bathroom was designed to be a soothing space to relax, soak, and restore. Clean lines and natural textures keep the room refreshingly simple.
Designer: Fumiko Faiman, Photographer: Jeri Koegel


 King Construction Company LLC
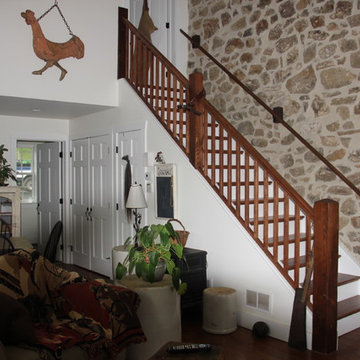
Example of a mid-sized classic formal and open concept dark wood floor living room design in Philadelphia with white walls, no fireplace and a tv stand

 Alair Homes Plano
Our clients called us wanting to not only update their master bathroom but to specifically make it more functional. She had just had knee surgery, so taking a shower wasn’t easy. They wanted to remove the tub and enlarge the shower, as much as possible, and add a bench. She really wanted a seated makeup vanity area, too. They wanted to replace all vanity cabinets making them one height, and possibly add tower storage. With the current layout, they felt that there were too many doors, so we discussed possibly using a barn door to the bedroom.
We removed the large oval bathtub and expanded the shower, with an added bench. She got her seated makeup vanity and it’s placed between the shower and the window, right where she wanted it by the natural light. A tilting oval mirror sits above the makeup vanity flanked with Pottery Barn “Hayden” brushed nickel vanity lights. A lit swing arm makeup mirror was installed, making for a perfect makeup vanity! New taller Shiloh “Eclipse” bathroom cabinets painted in Polar with Slate highlights were installed (all at one height), with Kohler “Caxton” square double sinks. Two large beautiful mirrors are hung above each sink, again, flanked with Pottery Barn “Hayden” brushed nickel vanity lights on either side. Beautiful Quartzmasters Polished Calacutta Borghini countertops were installed on both vanities, as well as the shower bench top and shower wall cap.
Carrara Valentino basketweave mosaic marble tiles was installed on the shower floor and the back of the niches, while Heirloom Clay 3x9 tile was installed on the shower walls. A Delta Shower System was installed with both a hand held shower and a rainshower. The linen closet that used to have a standard door opening into the middle of the bathroom is now storage cabinets, with the classic Restoration Hardware “Campaign” pulls on the drawers and doors. A beautiful Birch forest gray 6”x 36” floor tile, laid in a random offset pattern was installed for an updated look on the floor. New glass paneled doors were installed to the closet and the water closet, matching the barn door. A gorgeous Shades of Light 20” “Pyramid Crystals” chandelier was hung in the center of the bathroom to top it all off!
The bedroom was painted a soothing Magnetic Gray and a classic updated Capital Lighting “Harlow” Chandelier was hung for an updated look.
We were able to meet all of our clients needs by removing the tub, enlarging the shower, installing the seated makeup vanity, by the natural light, right were she wanted it and by installing a beautiful barn door between the bathroom from the bedroom! Not only is it beautiful, but it’s more functional for them now and they love it!
Design/Remodel by Hatfield Builders & Remodelers | Photography by Versatile Imaging
 Dwellings Design Group
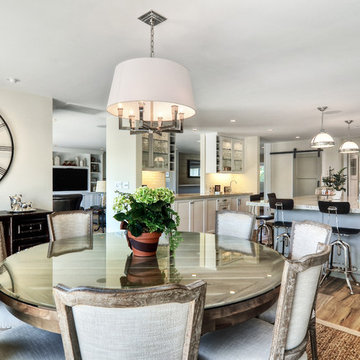
Eat-in kitchen - mid-sized transitional l-shaped medium tone wood floor and brown floor eat-in kitchen idea in Orange County with white walls, no fireplace, an undermount sink, recessed-panel cabinets, white cabinets, quartzite countertops, white backsplash, subway tile backsplash, stainless steel appliances, an island and white countertops

 MAWR Design
Whittney Parkinson
Inspiration for a mid-sized country medium tone wood floor mudroom remodel in Indianapolis with white walls
Inspiration for a mid-sized country medium tone wood floor mudroom remodel in Indianapolis with white walls


 King Construction Company LLC
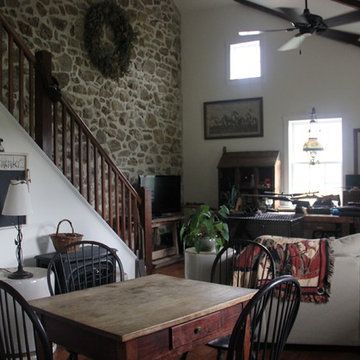
Mid-sized elegant formal and open concept dark wood floor living room photo in Philadelphia with white walls, no fireplace and a tv stand
 Antonio Martins Interior Design
Drew Kelly

Eat-in kitchen - large industrial l-shaped medium tone wood floor eat-in kitchen idea in Sacramento with glass-front cabinets, black cabinets, stainless steel appliances, an island, an undermount sink, quartz countertops and white backsplash
Eat-in kitchen - large industrial l-shaped medium tone wood floor eat-in kitchen idea in Sacramento with glass-front cabinets, black cabinets, stainless steel appliances, an island, an undermount sink, quartz countertops and white backsplash
39