
Search results for "Restored" in Home Design Ideas
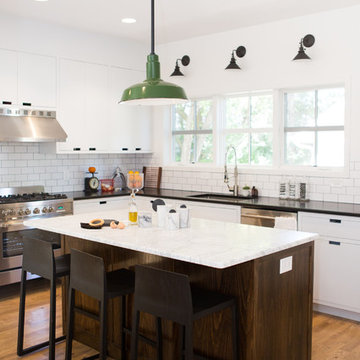
 Brownsmith Restoration
All Custom Designed Cabinets
Cottage l-shaped medium tone wood floor kitchen photo in Minneapolis with an undermount sink, white backsplash, subway tile backsplash, stainless steel appliances and an island
Cottage l-shaped medium tone wood floor kitchen photo in Minneapolis with an undermount sink, white backsplash, subway tile backsplash, stainless steel appliances and an island

 Lori Rourk Interiors Inc.
Example of a small cottage chic freestanding desk carpeted home office design in Atlanta with white walls
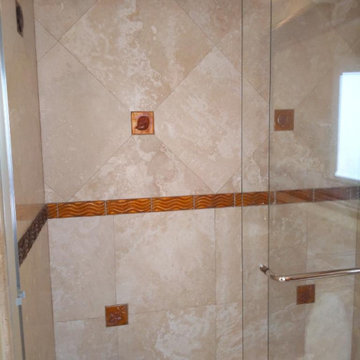
 Restore A Floor
Restore A Floor Stone Restoration Los Angeles
Bathroom - victorian bathroom idea in Los Angeles
Bathroom - victorian bathroom idea in Los Angeles
Find the right local pro for your project

 HEYDT DESIGNS
David Duncan Livingston
Eat-in kitchen - large coastal dark wood floor eat-in kitchen idea in San Francisco with a farmhouse sink, open cabinets, white backsplash, stainless steel appliances and an island
Eat-in kitchen - large coastal dark wood floor eat-in kitchen idea in San Francisco with a farmhouse sink, open cabinets, white backsplash, stainless steel appliances and an island
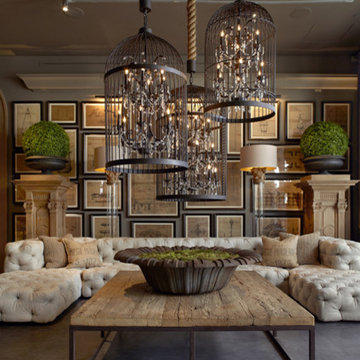


Example of a large farmhouse open concept medium tone wood floor family room design in Burlington with white walls

 Janice Russillo Design
Library features restored original fireplace, one of 7 working fireplaces in this home.
Inspiration for a mid-sized victorian enclosed carpeted living room library remodel in Boston with white walls, a standard fireplace, a tile fireplace and no tv
Inspiration for a mid-sized victorian enclosed carpeted living room library remodel in Boston with white walls, a standard fireplace, a tile fireplace and no tv

Sponsored
Columbus, OH

Hope Restoration & General Contracting
Columbus Design-Build, Kitchen & Bath Remodeling, Historic Renovations

 Ogden's Flooring & Design
Mannington http://www.mannington.com/
Inspiration for a large modern dark wood floor enclosed dining room remodel in Salt Lake City with beige walls and no fireplace
Inspiration for a large modern dark wood floor enclosed dining room remodel in Salt Lake City with beige walls and no fireplace

 JackBilt Homes
Elegant dark wood floor open concept kitchen photo in Atlanta with a farmhouse sink, white backsplash, subway tile backsplash, stainless steel appliances, an island, shaker cabinets, white cabinets and marble countertops

 Carolina Design Associates, LLC
Living room - large traditional living room idea in Charlotte with white walls

 Reiko Feng Shui Design
Children's Bathroom. Photo by: Yorgos Efthymiadis
Powder room - coastal powder room idea in New York with an undermount sink, shaker cabinets, white cabinets and white countertops
Powder room - coastal powder room idea in New York with an undermount sink, shaker cabinets, white cabinets and white countertops

 Carole Carr Design
Erika Bierman photography
Soft shades of pastel pink and creamy neutrals layered with many textures adorn this pretty nursery. Parents wanted it to feel serene for their baby and themselves.

Sponsored
Galena, OH

Buckeye Restoration & Remodeling Inc.
Central Ohio's Premier Home Remodelers Since 1996
 Jessica Gersten Interiors
Lucia Engstrom
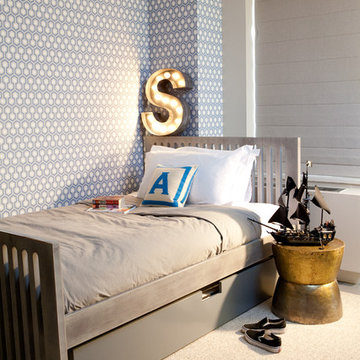
Bedroom trendy boy carpeted kids' bedroom photo in New York with multicolored walls
Bedroom trendy boy carpeted kids' bedroom photo in New York with multicolored walls

 Lot C Architecture
Matt Waclo Photography
Mountain style formal dark wood floor living room photo in Sacramento with beige walls, a standard fireplace, a stone fireplace and a media wall
Mountain style formal dark wood floor living room photo in Sacramento with beige walls, a standard fireplace, a stone fireplace and a media wall

 Wilkinson
Oversized laundry washbasin with telephone handle handshower | Photo by Tad Davis Photography
*Homeowner sourced the galvanized sink
Example of a transitional laundry room design in Raleigh with an utility sink and yellow walls
Example of a transitional laundry room design in Raleigh with an utility sink and yellow walls

 DesignARC
Situated on a 3.5 acre, oak-studded ridge atop Santa Barbara's Riviera, the Greene Compound is a 6,500 square foot custom residence with guest house and pool capturing spectacular views of the City, Coastal Islands to the south, and La Cumbre peak to the north. Carefully sited to kiss the tips of many existing large oaks, the home is rustic Mediterranean in style which blends integral color plaster walls with Santa Barbara sandstone and cedar board and batt.
Landscape Architect Lane Goodkind restored the native grass meadow and added a stream bio-swale which complements the rural setting. 20' mahogany, pocketing sliding doors maximize the indoor / outdoor Santa Barbara lifestyle by opening the living spaces to the pool and island view beyond. A monumental exterior fireplace and camp-style margarita bar add to this romantic living. Discreetly buried in the mission tile roof, solar panels help to offset the home's overall energy consumption. Truly an amazing and unique property, the Greene Residence blends in beautifully with the pastoral setting of the ridge while complementing and enhancing this Riviera neighborhood.
Sponsored
Columbus, OH
Hope Restoration & General Contracting
Columbus Design-Build, Kitchen & Bath Remodeling, Historic Renovations

 Stacey A, Designer & Project Manager
Interior design by Jennifer Loffer of Henry Rylan.
www.HenryRylan.com
Inspiration for a coastal powder room remodel in San Francisco with flat-panel cabinets, light wood cabinets, marble countertops, an undermount sink, multicolored walls and a two-piece toilet
Inspiration for a coastal powder room remodel in San Francisco with flat-panel cabinets, light wood cabinets, marble countertops, an undermount sink, multicolored walls and a two-piece toilet

 Allen Construction
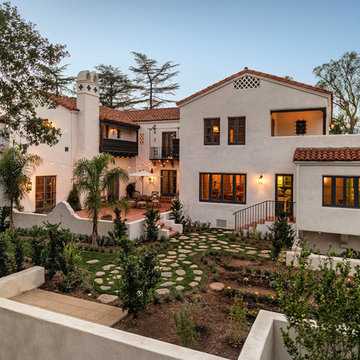
Historic landmark estate restoration and renovation - courtyard, side yard, and herb garden.
Photo by: Jim Bartsch
Huge tuscan white two-story stucco exterior home photo in Los Angeles
Huge tuscan white two-story stucco exterior home photo in Los Angeles
34